Abeno Center Building, Commercial building in Abenosuji, Japan
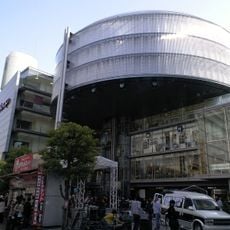
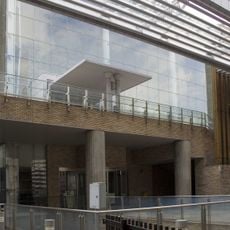
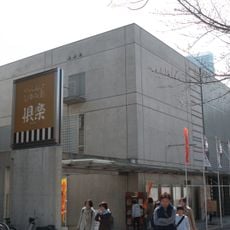
The Abeno Center Building is a nine-storey mixed commercial building on Abenosuji in Abeno Ward, Osaka, completed on 16 February 1970. Its two basement levels form the shopping and dining zone Abeno Festa, linked by a connecting passage to the neighbouring Abeno Apollo, while the floors above ground hold banks, securities firms and offices. Togo Murano designed it, and the owner is Kishimoto Building.
The building was completed in 1970 and marked an important milestone in the modernization of Osaka's business district. It was designed by renowned architect Togo Murano, who was known for combining traditional Japanese design concepts with modern structural innovations.
The basement floors form a shopping zone called Abeno Festa, with coffee shops and restaurants; the upper floors hold banks, securities firms and offices. A connecting passage on the basement levels links the building to the neighbouring Abeno Apollo, and an underground walkway reaches Tennoji subway station.
The building sits directly beside Osaka-Abenobashi Station, which connects multiple train lines and makes exploring the city straightforward. Its location at a major transportation hub means reaching different parts of Osaka from here is convenient and quick.
The Abeno Center Building has nine floors above ground and three basement levels, not the 60 floors sometimes cited. Its basement floors connect by passageway to the neighbouring Abeno Apollo building, and the lower-level shopping zone is named Abeno Festa.
The community of curious travelers
AroundUs brings together thousands of curated places, local tips, and hidden gems, enriched daily by 93,845 contributors worldwide.