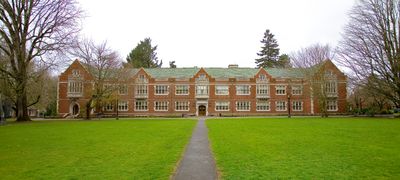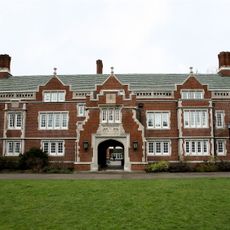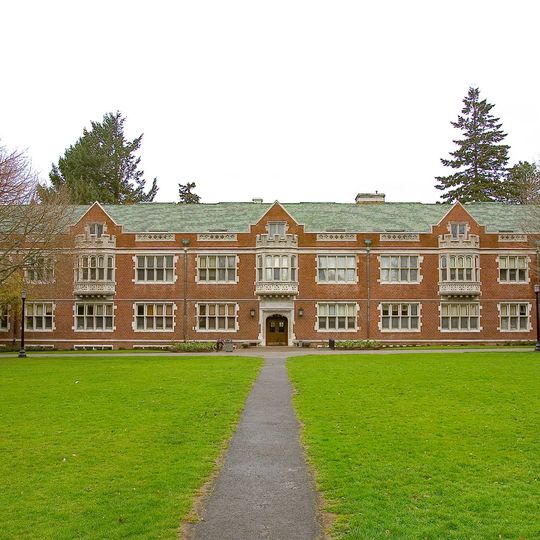
Elliot Hall, Administrative building of Reed College in Portland, Oregon, US.
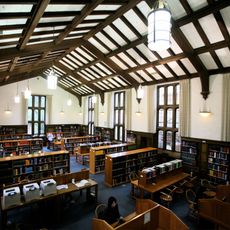
Eliot Hall is Reed College's main administrative building in Portland, Oregon, designed by Albert Ernest Doyle and built in 1912. Its red brick and limestone walls follow an English bond pattern, with oriel windows, a false gable roof of green tiles, and a Tudor-arched main entrance. The building has four floors and seven entrances, and its third-floor chapel has oak walls and Gothic-arched windows.
Thomas Lamb Eliot proposed a liberal arts college to Simeon and Amanda Reed in 1887; Amanda left him $2 million, and planning began in 1906. Architect A. E. Doyle designed the Arts and Science Building, begun in 1912 as one of Reed's first structures, with the chapel finished in 1913. It was renamed Eliot Hall in 1935 and remodeled that year, and became a Portland historic landmark in 1970.
The college seal above a chapel door on the southwest side combines a griffin from the Reed family coat of arms, a fleur-de-lis borrowed from Washington University in honor of Thomas Eliot's alma mater, and a Richmond rose for Portland, the city of roses. The chapel itself hosted lectures, concerts, films, plays and weddings.
The main entrance on the second floor is framed by a Tudor arch with limestone panels; the first floor sits below it as a daylight basement. Inside, the second and third floors have wider hallways and higher ceilings, while the first and fourth floors have narrow halls and low ceilings. The chapel occupies the west side of the third floor.
Above a chapel door on the southwest side is the college seal, carved with a griffin from the Reed family coat of arms, a fleur-de-lis echoing Thomas Eliot's Washington University, and a Richmond rose for Portland, the city of roses.
The community of curious travelers
AroundUs brings together thousands of curated places, local tips, and hidden gems, enriched daily by 94,024 contributors worldwide.