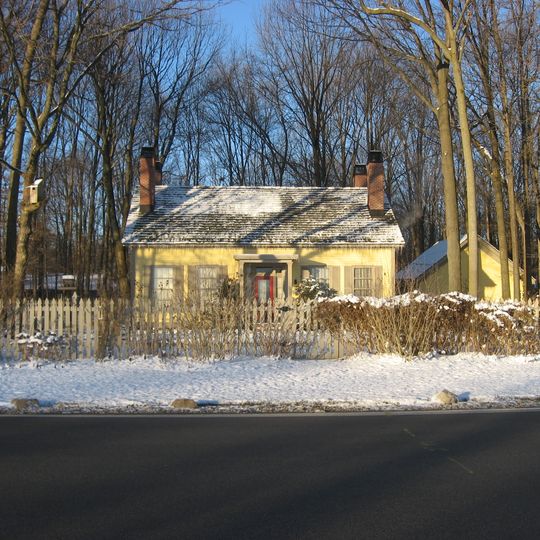
George Washington Tomlinson House, Historic residence in Indianapolis, US.
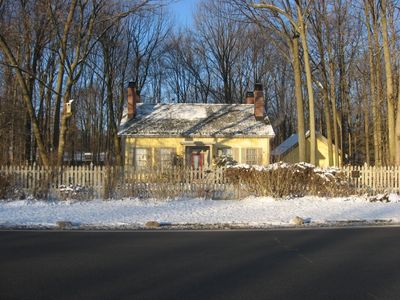
The George Washington Tomlinson House is a one-and-a-half-story frame dwelling built about 1862 in Indianapolis, Indiana. It follows a center passage, double pile plan and carries Greek Revival and Georgian design elements, with clapboard siding, a side gable roof and four interior end chimneys. The house was moved to its present site in 1979.
The George Washington Tomlinson House was built about 1862 in Indianapolis, Indiana. In 1979 the frame dwelling was moved to its present site. It was added to the National Register of Historic Places in 2005.
The house is named for George Washington Tomlinson, and its 1979 move to a new site is part of its story as much as its construction. Visitors can note the four interior end chimneys rising from the side gable roof, a feature tied to the Georgian elements of the design.
The building can be viewed from the street in a residential neighborhood of Indianapolis. Its listing on the National Register helps ensure the structure is maintained properly and protected.
The house maintains its original center passage floor plan, a layout that was common in American homes from the Civil War era. This arrangement shows the building standards that were typical in Indiana during that period.
The community of curious travelers
AroundUs brings together thousands of curated places, local tips, and hidden gems, enriched daily by 94,668 contributors worldwide.