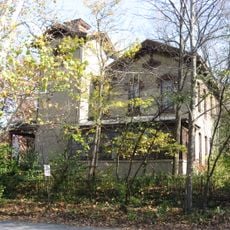
Former Alpha Tau Omega Fraternity House, Tudor Revival fraternity house in West Lafayette, Indiana.
The Former Alpha Tau Omega Fraternity House is a 2+1⁄2-story rectangular brick and stone building in Tudor Revival style, designed by Robert Frost Daggett and built in 1920 by Allan V. Stackhouse. It has a truncated hipped roof, a platform porch across the front, nine bays, and a parapet tower to the south displaying the Alpha Tau Omega crest. The main entrance has a replica oak door with original hinges, a copper threshold, and a wrought-iron window grate.
The Debonair Club, founded in 1902, became the Gamma Omicron chapter of Alpha Tau Omega on November 25, 1904, and its rented house burned on October 25, 1908. The chapter association bought three lots at Fourth and Russell Streets in 1912 and built the house in summer 1920 for $28,000. An arson fire gutted it on January 1, 1995; alumni funded restoration in 1995–1996, and in 2023 it became the Revive 314 apartments.
The house is called Maltese Manor after the Maltese cross of Alpha Tau Omega. Its 1920 design by Robert Frost Daggett, the first Hoosier admitted to the Ecole des Beaux-Arts, includes a parapet tower carved with the fraternity crest. Inside, members long used a basement room known as the "bum room", which has its own limestone fireplace.
The house stands at 314 Russell Street, at the corner of Fourth and Russell Streets. The 2023 conversion into Revive 314 apartments added a new building behind it, so the historic facade is best seen from the public sidewalk along Russell Street. The porch and parapet tower face the street.
The structure survived a serious fire and faced demolition in recent years until community action saved it from destruction. Its conversion to student housing allows the building to continue serving students while preserving its original framework.
The community of curious travelers
AroundUs brings together thousands of curated places, local tips, and hidden gems, enriched daily by 94,090 contributors worldwide.