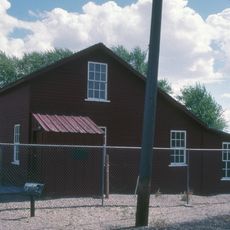
Willis House, Registered historic residence in Encampment, Wyoming, US.
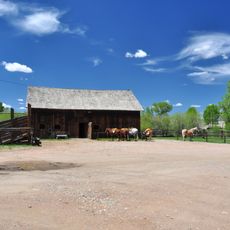
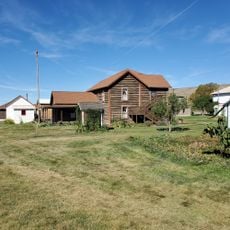
Willis House is a two-story modified American Foursquare in Encampment, built in 1908 of molded concrete block. A masonry-pillared porch fronts the short west side, with a half-story above under deep flared eaves and a clipped gable. Inside, the upper floor holds five rooms, three with bed alcoves, all sharing one toilet; a log barn stands at the rear.
Built in 1908 for Lydia M. Willis, the house functioned as both residence and business during the copper mining era in the region. It played a role in Encampment's commercial life when mining operations drove the town's economy.
The house reflects how business and home life merged in the early 1900s, with proprietors running their operations from the same building. Letters and documents inside offer glimpses into the relationships between owners and workers in Wyoming mining towns of that era.
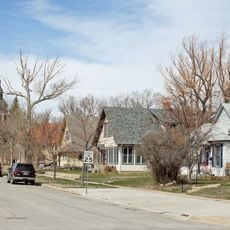
The house stands on the west side of Encampment, its short west front facing the street with the pillared porch and clipped gable visible from the road. The log barn sits to the rear of the property. The building is a private residence, so view it from the street rather than approaching the door.
This is the only masonry building in Encampment, making it stand out from the typical construction methods of the town and era. Its ownership changed hands many times before Charles Terwilliger purchased it in 1931, reflecting the building's complex past.
The community of curious travelers
AroundUs brings together thousands of curated places, local tips, and hidden gems, enriched daily by 93,580 contributors worldwide.