Casa de la Cultura Andrés Sabella, Cultural center in Antofagasta, Chile
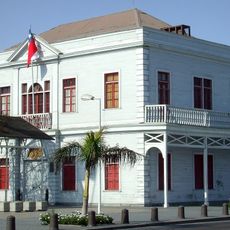
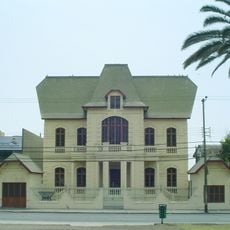
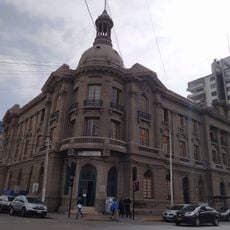
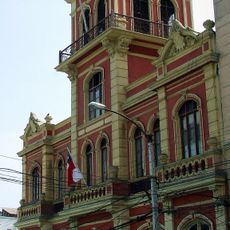
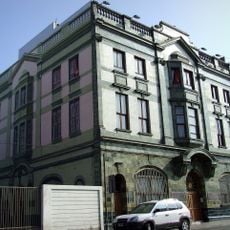
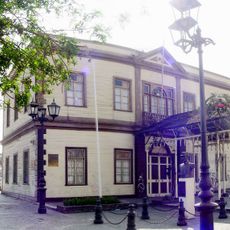
Casa de la Cultura Andrés Sabella is a three-story building designed in French neoclassical style with a distinctive mansard roof and circular windows. The interior features a central courtyard with an imperial staircase connecting the different levels.
The building was planned from 1905, when the municipality chose land on Juan José Latorre Street; a first design by Miguel Zamora was dropped for lack of funds. In 1912 Luigi Abd-el-Kader won the design competition, and Jaime Pedreny began construction in 1913, with Leonello Bottacci redesigning the facade that year. The municipality moved in during April 1914 and opened in May. It became a cultural center in 2000 and was renamed for poet Andrés Sabella in December 2012.
The building was renamed in December 2012 for the Antofagasta poet Andrés Sabella on the centenary of his birth. It holds the collection of the Museo Andrés Sabella, donated by his daughter and heir: his personal library, archives, furniture and a pinacoteca with works by Chela Lira, Alejandro Galetovic, Santiago Nattino and Osvaldo Ventura López. The Corporación Cultural Andrés Sabella, which administers it, also cares for part of the estate of the physician and poet Antonio Rendic, given by his great-niece.
The building hosts art exhibitions, workshops, concerts, and community events throughout the year for both locals and visitors. The spaces are easily accessible and open for exploring and participating in activities.
The second-floor former council chamber holds murals by Chilean painter and unionist Sixto Rojas Acosta, and its ceiling carries three panels painted in deep gold. Interior furnishings came from the Concepción firm Casa Kustenoff: plush curtains and English-style furniture upholstered in leather, made of lingue wood.
The community of curious travelers
AroundUs brings together thousands of curated places, local tips, and hidden gems, enriched daily by 92,787 contributors worldwide.