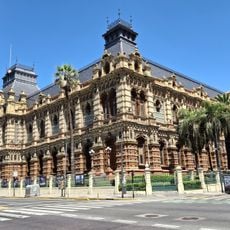
Casa Grimoldi, Early 20th-century building in Balvanera, Buenos Aires, Argentina.
Casa Grimoldi is a large residential and commercial building at Avenida Corrientes 2548-72 in Balvanera, designed by Milanese architect Virginio Colombo and built in 1918. It has a basement, ground-floor shops, and six upper floors, the last set back from the facade. The symmetrical front has three entrances and combines Liberty modernism with Pompeian and Etruscan ornaments, including lion heads, eagles, and bovine skulls.
Casa Grimoldi was built in 1918 by contractor A. Battaini to a design by Milanese architect Virginio Colombo, a leading figure of the Liberty strand of modernism, for the businessman Alberto Grimoldi. With about 8,200 m² of covered floor area, it is the largest work Colombo realized in Buenos Aires.
The name of the building comes from Alberto Grimoldi, the businessman who commissioned it as rental housing. Its facade mixes Milanese Liberty motifs with Pompeian and Etruscan ornaments, alongside Colombo's own recurring lion heads, eagles and bovine skulls. Inside, the entrance corridors are clad in marble with low reliefs carved in stone or modelled in plaster.
Casa Grimoldi occupies numbers 2548 to 2572 on Avenida Corrientes, between Paso and Larrea streets, in Balvanera. The three residential doorways (2548, 2554 and 2560) flank the two ground-floor shops, so the marble-clad entrance halls and the reliefs under the fourth-floor windows are best seen from the pavement. The building is a private residence; visitors view it from the street.
The facade displays stone columns topped with lion heads and relief sculptures of female figures and cherubs. These decorative elements are often overlooked by passersby, yet become visible upon closer observation of the street frontage.
The community of curious travelers
AroundUs brings together thousands of curated places, local tips, and hidden gems, enriched daily by 92,633 contributors worldwide.