Edificio Ciudadela, Modern architectural structure in downtown Montevideo, Uruguay.
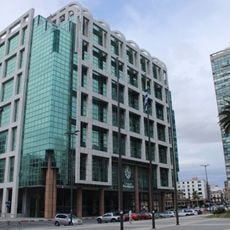
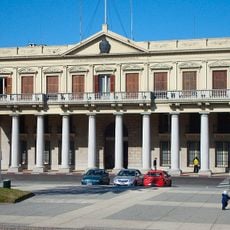
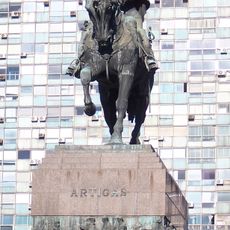
The Edificio Ciudadela is a residential and office complex at the intersection of Sarandí, Juncal and Buenos Aires, facing Plaza Independencia. It consists of several volumes: a three-story commercial base with a gallery of red granite columns, and a 23-story glass screen with a bluish tint. The upper volumes step down to match the scale of the four surrounding streets.
Designed by Raúl Sichero Bouret and Ernesto Calvo on a 1958 plan, the Edificio Ciudadela was built over the following five years by the firm Alvaro Palenga S.A., reaching completion in 1963. It rose during the construction boom that followed Uruguay's Ley de Propiedad Horizontal, on land facing Plaza Independencia at Juncal 1301–1305.
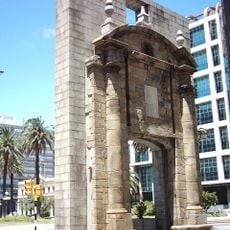
The building's name comes from the Ciudadela gate of the old colonial wall, which stood near this corner of the Plaza Independencia. Its ground level follows the plaza's rules with a three-storey gallery on plain red granite columns, and the upper volumes step down toward the smaller scale of the Sarandí and Bacacay pedestrian streets.
The building is close to bus stops and has several pedestrian entrances. Be aware that this is a private office building, so access to inside spaces may be limited depending on the building's policies.
The original project was twice as tall as the 90-metre building finally erected; a municipal exception capped the four street fronts at 45 metres, so the tower became a 23-storey glass screen over a low base. The 23rd floor is a full-floor penthouse.
The community of curious travelers
AroundUs brings together thousands of curated places, local tips, and hidden gems, enriched daily by 92,769 contributors worldwide.