Bretagne Building, Residential building in Consolação District, São Paulo, Brazil.
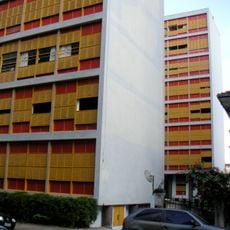
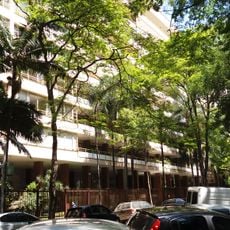
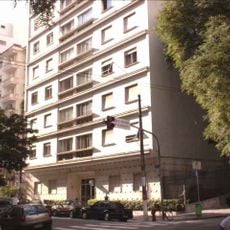
The Bretagne Building is an 18-story residential structure with an L-shaped plan, inaugurated in 1958. Its exterior is clad in pink, blue, and yellow glass tiles, and it contains 173 apartments with 3-meter ceilings. The ground floor features glass and pilotis, while the lobby has ornamental cobogó panels and walls depicting flora and fauna.
Architect João Artacho Jurado completed the structure in 1958 as São Paulo began its shift toward vertical urban growth. This moment reflected broader changes in how the city was developing and how people chose to live.
The building's name evokes the French region of Brittany, and its launch was marketed like an art exhibition. A 1958 newspaper invitation to the inauguration declared there were no units left to sell, only the pleasure of showing the building. Its playground walls were decorated with panels of Alice in Wonderland.
The building stands in Higienópolis, next to Colégio Sion and Colégio Rio Branco, with Shopping Pátio Higienópolis nearby. Its L-shaped plan and glass-tile facade can be seen from Avenida Higienópolis. The interior, including the rooftop garden and pool, is private; visitors view the exterior from the street.
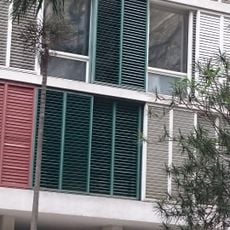
The exterior is clad in pastilhas vidrotil, small glass mosaic tiles in pink, blue and yellow. Jurado also placed flower boxes instead of balconies to break the sense of a sheer drop created by the flat facade and the building's height. The rooftop garden has a parabolic canopy influenced by Oscar Niemeyer.
The community of curious travelers
AroundUs brings together thousands of curated places, local tips, and hidden gems, enriched daily by 92,783 contributors worldwide.