Ayers House, Regency mansion in Adelaide, Australia
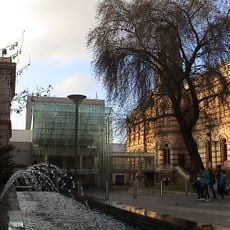
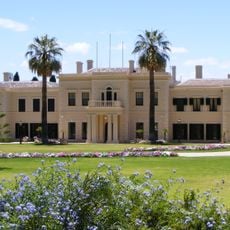
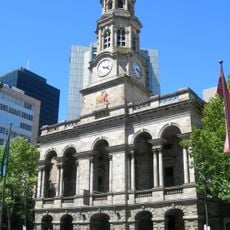
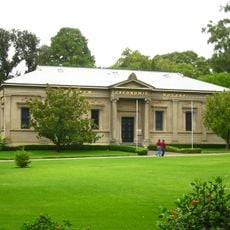
Ayers House is a two-storey mansion of local bluestone on North Terrace, Regency in style and thought to have been designed by George Strickland Kingston from plans drawn up in 1846 for chemist William Paxton. Henry Ayers leased it in 1855 as a nine-room brick house and enlarged it to about forty rooms, completed in 1876. Inside are hand-painted ceilings and stencilled woodwork.
The house was first built in the mid-19th century as a modest home and was gradually extended over the following decades by Sir Henry Ayers, who served as Premier of South Australia several times between 1855 and 1897. After his death, the building changed hands and uses before being restored and opened to visitors.
The house is named after Sir Henry Ayers, five times Premier of South Australia, who lived there from 1855 to 1897. Room names and functions were recorded by Ayers himself in notes on temperatures taken during hot weather, the first dated 1874. The National Trust of South Australia has run the property as a museum since 1970, and in 2024 it was made the Trust's permanent home.
The property sits on North Terrace, one of Adelaide's main streets, and is easy to reach on foot or by public transport from the city center. Guided tours are available and are the best way to see the decorated interiors, as some rooms are not accessible independently.
Several rooms in the house feature trompe-l'oeil paintings, where flat painted surfaces are made to look like three-dimensional architectural details. This technique is very rarely found in colonial Australian buildings, making these interiors an unusual example within the country's 19th-century domestic architecture.
The community of curious travelers
AroundUs brings together thousands of curated places, local tips, and hidden gems, enriched daily by 93,426 contributors worldwide.