Abode318, Residential skyscraper in Melbourne, Australia
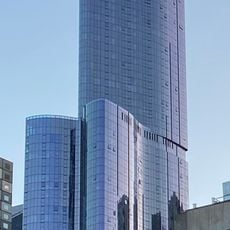
Abode318 is a 57-level residential skyscraper at 187.3 metres in Melbourne, designed by Elenberg Fraser and Disegno Australia for PDG Corporation and Schiavello. Its curving exterior is clad in 10-millimetre rose-coloured glass with thermal insulating properties, and the tower holds 450 apartments.
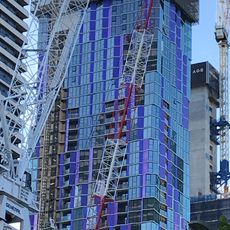
Proposed in 2007 as the Barton Tower, Abode318 was approved by planning minister Matthew Guy in 2011, when construction began. Developed by PDG Corporation and Schiavello from designs by Elenberg Fraser and Disegno Australia, it cost AUD$136 million, topped out in late 2014 and was finished in early 2015. It was then Melbourne's 10th-tallest building, the first to enter the top ten since Eureka Tower in 2006.
The name Abode318 combines "abode" with the street address at 318 Little Lonsdale Street. The tower was first proposed in 2007 as the Barton Tower, and its slender profile anticipated the "skinny skyscraper" trend later seen across Melbourne. It was developed by PDG Corporation and Schiavello.
The tower sits in a central location making it easy to reach shops, restaurants, and public services on foot. The surrounding area is walkable and well connected to the rest of the city.
The tower was first proposed in 2007 under the name Barton Tower, before being renamed Abode318. Its curved exterior is clad in 10-millimetre rose-coloured glass with thermal insulating properties, a detail easy to miss at street level.
The community of curious travelers
AroundUs brings together thousands of curated places, local tips, and hidden gems, enriched daily by 93,564 contributors worldwide.