Central Park, Sydney, Mixed-use development in Chippendale, Sydney, Australia
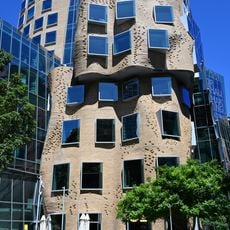
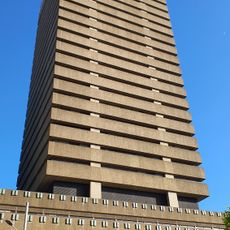
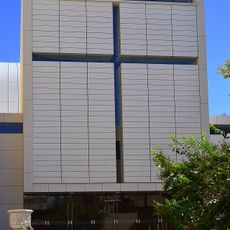
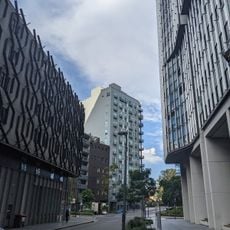
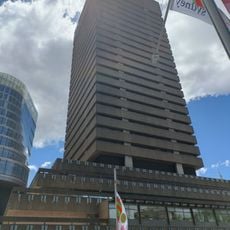
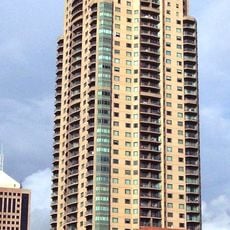
Central Park is a mixed-use redevelopment on Broadway in Chippendale, built on the former Carlton & United Breweries site. Its first stage, One Central Park, is a 117-metre residential tower designed by Jean Nouvel, with vertical gardens by Patrick Blanc and LED art by Yann Kersalé. The tower has a cantilevered section with a heliostat that reflects light onto the park below. The site also includes the residential buildings The Mark and Park Lane, and the Central Park Mall, designed by Foster + Partners.
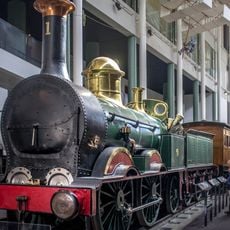
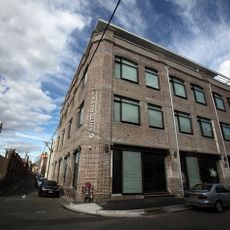
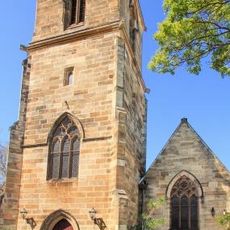
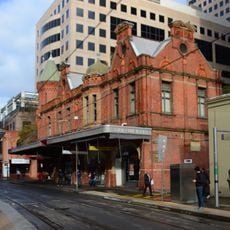
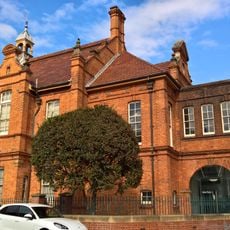
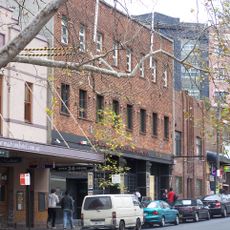
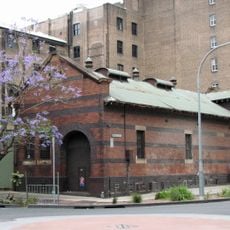
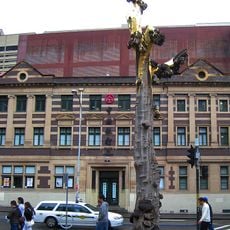
The site was the Carlton & United Breweries plant in Chippendale, which closed in the 2000s. Frasers Property bought it from Foster's Group on 29 June 2007. Of the former brewery, 33 heritage items were kept, including the Kent Road tiled arch, Kensington Street terraces and warehouses, three hotels, the brewery yard buildings, the brick stack and the administration building, reused by Tzannes architects.
The vertical gardens on the facades show how nature integrates into modern city architecture and create a gathering space for residents. People use the green areas as places to pause and enjoy plants while surrounded by the urban environment.
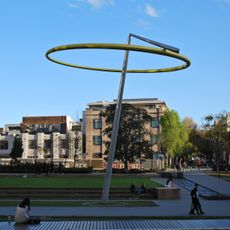
The site is bounded by Broadway, O'Connor Street, Carlton Street and Chippendale Way, with pedestrian and vehicle access built into the layout. Balfour Street Park, opened in April 2010, links the precinct to the rest of Chippendale. Chippendale Green, the main park, opened on 17 December 2012.
A motorized mirror system on the roof directs sunlight to the lower gardens during the day and creates light displays at night. This technical feature shows how technology brings the green spaces to life within the urban setting.
The community of curious travelers
AroundUs brings together thousands of curated places, local tips, and hidden gems, enriched daily by 93,593 contributors worldwide.