Caerleon, Historic house in Bellevue Hill, Australia
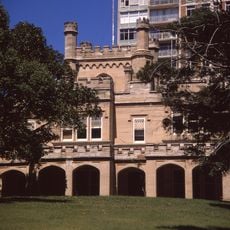
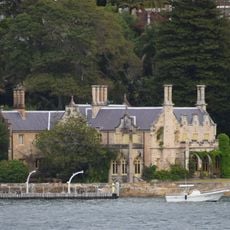
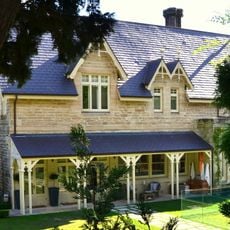
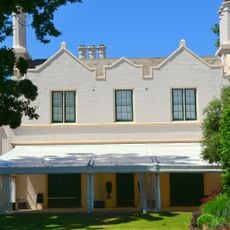
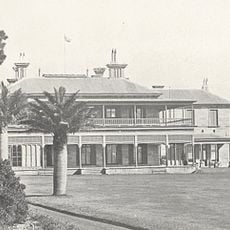
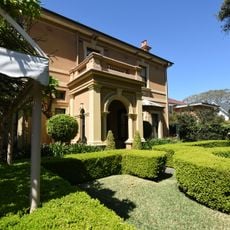
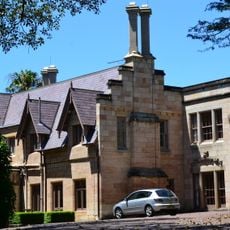
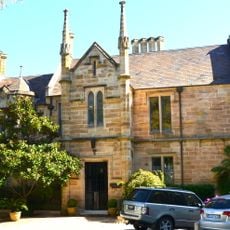
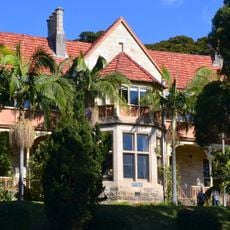
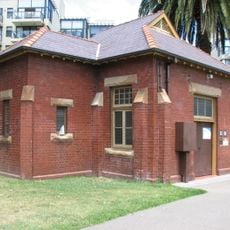
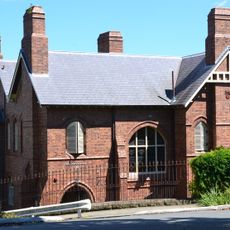
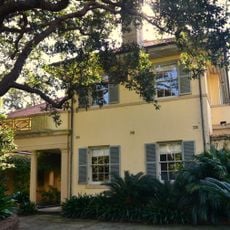
Caerleon is a large red brick residence with stone dressings, terracotta tile roofs, and multiple balconies, known for its elaborate leadlight windows and ornate chimneys. The building combines Queen Anne and Federation style elements across a single property.
Caerleon was built in 1885 for Charles B. Fairfax, a member of the Fairfax family. Sydney architect Harry Kent drew the original plans, but they were reworked extensively in London by Maurice Adams; Kent found his name omitted when the plans were exhibited there, yet he supervised the construction. It is said to have been the first Queen Anne home in Australia.
The house shows Queen Anne style features that were rare in Australia at the time, blending European design traditions with local building materials. Visitors can see ornate chimneys and decorative windows that show how this style became part of Australian residential architecture.
The building sits in Bellevue Hill in the Woollahra area of New South Wales and is visible from the street, though it is managed as private property. Visitors should be aware that access is usually restricted and the best way to appreciate the house is by viewing it from outside.
The plans were first drawn by Sydney architect Harry Kent, then reworked in London by Maurice Adams; when they were exhibited in London, Kent's name was omitted, causing a controversy. Kent still supervised the construction for Charles B. Fairfax.
The community of curious travelers
AroundUs brings together thousands of curated places, local tips, and hidden gems, enriched daily by 93,673 contributors worldwide.