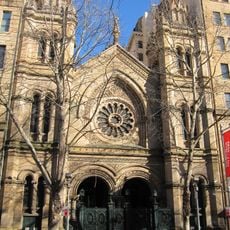
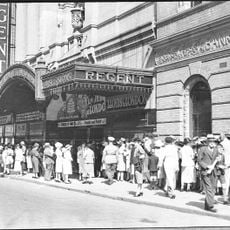
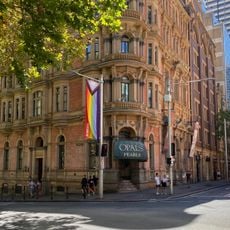
Citigroup Centre, High-rise building at Park Street intersection, Sydney, Australia.
Citigroup Centre is a 243-metre (797 ft) skyscraper on Park Street in Sydney, designed by Crone and Associates and completed in 2000. It has 41 levels of office space, five levels of underground parking and four levels of commercial space known as "The Galeries". Its name comes from Citigroup Australia, the anchor tenant.
Citigroup Centre was completed in 2000, when it ranked as Australia's eighth-tallest building. It was designed by Crone and Associates and named for Citigroup Australia, the anchor tenant. The tower is now jointly owned and managed by Charter Hall and GPT Group.
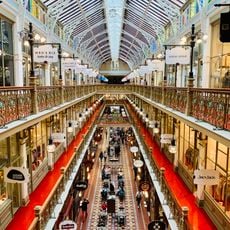
The lower four levels of the tower hold "The Galeries", a retail and dining complex of four commercial floors. Its name refers to these gallery levels rather than to an art museum, and the space serves office workers and shoppers in the mid-city retail strip along Park Street.
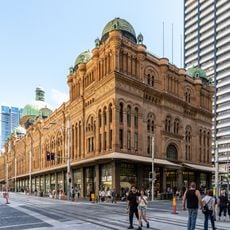
An underground retail corridor connects directly to Town Hall station and Queen Victoria Building, allowing easy access during rain or extreme weather. The location sits in the heart of the business district and is simple to reach via public transport.
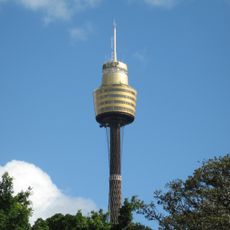
Measured to its spire, Citigroup Centre ranks as the second-tallest building in Sydney, behind Sydney Tower. The 243-metre tower was designed by Crone and Associates and opened in 2000 as Australia's eighth-tallest building.
The community of curious travelers
AroundUs brings together thousands of curated places, local tips, and hidden gems, enriched daily by 93,582 contributors worldwide.