1 Bligh Street, Office tower in Sydney, Australia
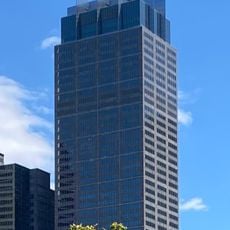
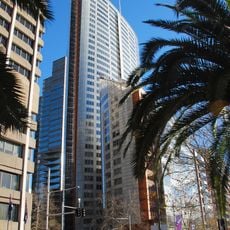
1 Bligh Street is an elliptical office building in Sydney that rises 139 meters with a double-skin facade and a central atrium running through its full height. The 30 floors contain office spaces, two cafes, a kindergarten, and basement parking for 96 vehicles.
Designed by Ingenhoven Architects of Germany and Architectus of Australia, 1 Bligh Street opened in 2011. It was Australia's first major high-rise with a full double-skin façade with external louvres. In 2012 it won the Best Tall Building Award for Asia & Australasia, the International Highrise Award and the Harry Seidler Award for Commercial Architecture.
The entrance features a geometric sculpture by James Angus with interconnected ellipsoidal surfaces that echo the building's architectural language. You can observe how art and architecture merge together as you enter.
The building is open to the public during business hours and offers two cafes on the ground level where you can get refreshments. The open design of the central atrium helps with navigation as you explore the interior.
A basement sewage plant recycles 90 percent of the tower's wastewater, and the roof carries solar panels while chilled beams handle the air conditioning. The double-skin façade with external louvres was a first for a major Australian high-rise; the louvre blades tilt automatically to follow the sun's angle.
The community of curious travelers
AroundUs brings together thousands of curated places, local tips, and hidden gems, enriched daily by 93,505 contributors worldwide.