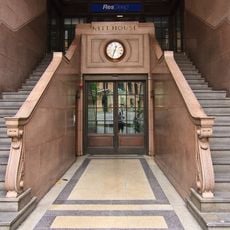
Department of Lands building, Government building in Bridge Street, Sydney, Australia
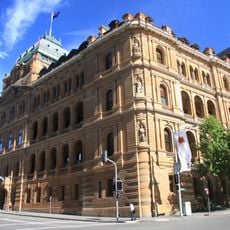
The Department of Lands building is a three-storey sandstone government building with a basement, designed by James Barnet in the Victorian Renaissance Revival style. Its four facades differ from one another, with Doric and Ionic pilasters on the lowest level and Corinthian and Ionic above. A copper dome 17 metres square at its base rises above the Bridge Street facade, and a clock tower with an onion-shaped copper top closes the view in Bent and Spring Streets.
Colonial Architect James Barnet designed this Victorian Renaissance Revival building, which was constructed in two phases between 1876 and 1892. It was built to centralize land administration for the colony of New South Wales.
The four facades are richly decorated with classical motifs and statuettes, and each facade is different from the others. The building mixes Doric and Ionic pilasters on the lowest level with Corinthian and Ionic above, a combination that Colonial Architect James Barnet made integral to the design.
The building stands at a central intersection in Sydney's business district and is easy to spot from several directions. All four facades and the statues can be seen from the surrounding sidewalks without entering the building.
The Lands Department Datum Bench Mark Plug, set into the Bridge Street facade between 1887 and 1894, was the origin of all levels in New South Wales under the Survey Co-ordination Act. Surveyors still trace state height measurements to this plug, not to a baseline.
The community of curious travelers
AroundUs brings together thousands of curated places, local tips, and hidden gems, enriched daily by 94,043 contributors worldwide.