Burns Philp Building, Sydney, Commercial building in Bridge Street, Sydney, Australia
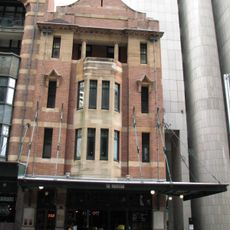
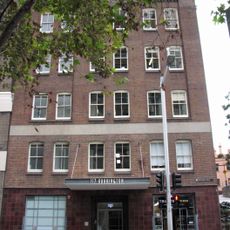
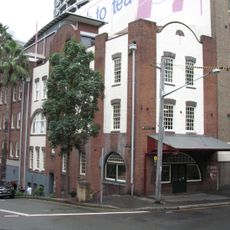
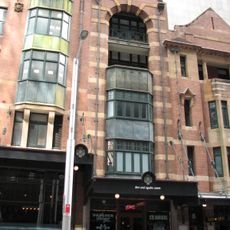
The Burns Philp Building occupies the south-western end of Bridge Street, with a basement, ground floor, mezzanine and three upper levels. Its symmetrical sandstone facade on a rusticated plinth has arched openings and vaulted entry vestibules, broken only by a small car opening to a side laneway. Inside are painted metal ceilings, cedar joinery, cast-iron columns and polished stone in the foyer.
The structure was built starting in 1899 by Mitchell and King following designs by architects A. L. and G. McCredie for the Burns Philp Company. The company used it as headquarters for its thriving trade business in the late 1800s.
The facade's carved sandstone follows the Romanesque manner popularised by American architect Henry Hobson Richardson. The building is one of the few surviving works of the Melbourne practice A. L. and G. McCredie. Its basement has housed a restaurant since Burns Philp left, first the Stock Exchange Hotel and from 2018 a branch of Fratelli Fresh.
The building now houses separate office units for various tenants and serves as workspace for multiple businesses. Since it contains private offices, interior access is limited, but the facade and entrance remain visible from the street.
The basement has been leased as a restaurant since Burns Philp left, first as the Stock Exchange Hotel and from 2018 as the Bridge Street outlet of Fratelli Fresh. In 1998 the building was converted to strata title and sold as separate commercial offices.
The community of curious travelers
AroundUs brings together thousands of curated places, local tips, and hidden gems, enriched daily by 94,004 contributors worldwide.