Frederick Ash Building, Heritage-listed warehouse and retail premises in Newcastle, New South Wales, Australia
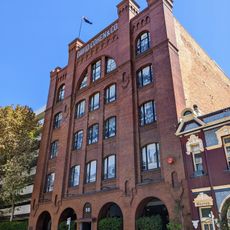
The Frederick Ash Building is a 60-metre-long warehouse at 359–361 Hunter Street in Newcastle, designed by F. B. Menkens and built in 1904–1905. Its four-storey red-brown brick facade has three bays with large end piers, semicircular arched windows on the first and third floors, and a parapet reading "FRED ASH LTD" above "ESTAB 1855". The rear section is three storeys high.
The Australian Agricultural Company held the land around Hunter Street from 1829 and sold blocks after giving up its mining monopoly in 1853, which moved Newcastle's town centre west. Frederick Ash, trading since 1855, had the warehouse built in 1904–1905 to designs by F. B. Menkens. The company was taken over by Swans Limited in 1969, and the building later passed to Newcastle City Council.
The parapet carries the lettering "FRED ASH LTD" above a panel reading "ESTAB 1855", marking the firm Frederick Ash founded at age 23. The company sold galvanised and plain iron, sheet lead, cements, 53 varnishes, plate glass and builders' ironmongery, and in 1891 opened a London office to regulate the export of English and Continental merchandise.
The building sits on Hunter Street in the city center where it is listed as a heritage site and accessible from the street. Visitors can view the facade from the sidewalk and observe the architectural details from outside.
The parapet carries the words "FRED ASH LTD", and a panel above it reads "ESTAB 1855", the year Frederick Ash began trading at 23. The company's 1908 advertising listed a Hunter Street West warehouse, bonded and free warehouses in Burwood Street and a galvanised iron warehouse in Church Street, plus a London office at 556 Mansion House Chambers, 11 Queen Victoria Street.
The community of curious travelers
AroundUs brings together thousands of curated places, local tips, and hidden gems, enriched daily by 93,945 contributors worldwide.