Southport Central, Mixed-use architectural complex in Southport, Australia
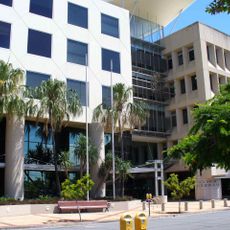
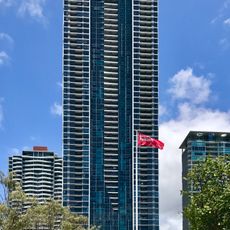
Southport Central is a mixed-use complex in the city center with three concrete towers at the intersection of Scarborough and Lawson Streets. The towers contain residential apartments, offices, and retail spaces distributed across multiple levels.
Southport Central was developed by Raptis Group with architecture by Archidiom Design. Tower A, of 40 levels and 268 apartments, was completed in August 2006 and opened in 2007. Tower B opened in April 2008. In September 2008 the ASX halted trading when receivers took control of the development and subcontractors walked off the site; construction finished in April 2009.
The name Southport Central comes from its position at the corner of Scarborough and Lawson Streets in Southport, a mixed-use development of three towers with integrated shopping and commercial precincts. The complex was developed by Raptis Group, with architectural work by Archidiom Design, and its retail levels serve the surrounding business district.
The complex sits at a major intersection in the business district and has several entry points for pedestrians and vehicles. Expect it to be busy, especially during business hours.
Tower A was completed in August 2006 but officially opened in 2007, the year the first residents moved in. In September 2008 the ASX halted trading in the developer when receivers took control of the Southport Central project, and subcontractors left the site fearing they would not be paid. Capital Finance took over later that month, and the whole project was finished in April 2009.
The community of curious travelers
AroundUs brings together thousands of curated places, local tips, and hidden gems, enriched daily by 93,730 contributors worldwide.