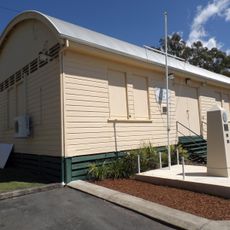
Southport Town Hall, Art Deco municipal building in Nerang Street, Southport, Australia.
Southport Town Hall is a two-storey Art Deco building on the corner of Davenport and Nerang Streets, designed by Hall & Phillips and built in 1935 by H Cheetham. Its facade shows geometric ornament, chevrons and stylised floral patterns typical of the style.
Southport's first dedicated council chamber was built in 1899 at Nerang and Davenport Streets; the Southport Divisional Board had previously met at the court house. In 1935 the Southport Town Council replaced it with the present hall, using a £3,000 loan from the Queensland Government's employment relief programme. The council commissioned Brisbane architects Hall & Phillips, and H Cheetham built it.
The building carries several names from its civic past: South Coast Town Hall, Gold Coast Town Hall and Gold Coast City Hall, reflecting the council mergers that followed Southport's years as a separate town. Its Art Deco ornament, with chevrons and repeated lines, was a style named after the 1925 Paris exhibition of decorative arts.
Southport Town Hall stands on the corner of Nerang and Davenport Streets in Southport, on Queensland's Gold Coast. The former council chambers are a heritage-listed building, so the Art Deco facade with its chevrons and stylised floral ornament is best seen from the street and surrounding footpath.
The council borrowed £3000 for the new chambers, part of a Queensland Government employment relief programme offering low-interest loans to local councils for capital works. The same scheme funded bathing pavilions, a surf lifesaving clubhouse and beach reclamation in Southport.
The community of curious travelers
AroundUs brings together thousands of curated places, local tips, and hidden gems, enriched daily by 94,018 contributors worldwide.