Tent House, Mount Isa, Heritage-listed house in Mount Isa, Australia.
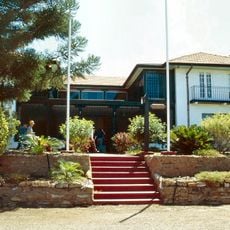
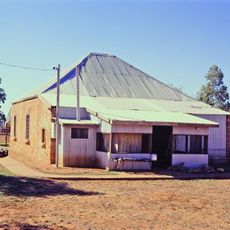
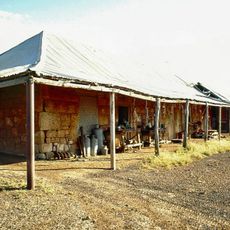
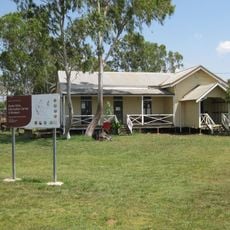
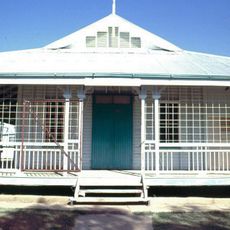
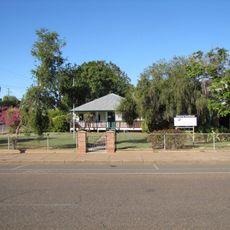
The Tent House is a timber-framed house at Fourth Street, Parkside, with canvas walls and a gable tent roof set about one metre above the inner roof. Ripple iron clads the remaining walls, corrugated iron covers the enclosed eastern verandah, and glass louvre windows line the sides. A 1937 description records three rooms, galvanised iron and drum walls, iron and wood partitions, and a floor of boards and earth.
The house dates from c. 1930, when Mount Isa's population had grown rapidly from 1926 and housing was scarce; in 1929 hundreds of tents stood between town and mine. The 1934 directors' report records 60 tents erected in 1930 that the company helped convert into tent houses, with employees supplying the labour. The building was listed on the Queensland Heritage Register on 21 October 1992.
The name comes from the 1930 conversion of sixty tents into tent houses, when the company supplied iron sheeting and the residents did the labour themselves. The double roof, iron over canvas, kept the interior cooler in summer. The house survives because the local community wanted a physical link to the early mining settlement.
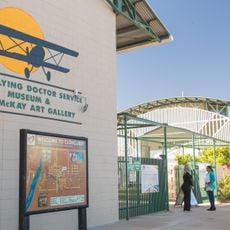
The Tent House now stands at the Underground Hospital site, where it was moved in 2013 for better protection and access. It is managed by the National Trust. Look for the 1-metre gap between the canvas roof and the outer iron roof, which kept the interior cooler.
The building originally stood on a different site and was moved to its current location in 2013. This relocation makes it one of the few structures from that era that was preserved and given new purpose.
The community of curious travelers
AroundUs brings together thousands of curated places, local tips, and hidden gems, enriched daily by 92,763 contributors worldwide.