Eames House, Modernist residence in Pacific Palisades, United States
The Eames House consists of two rectangular pavilions, a residence and a studio, built in 1949 with a black steel frame and panels of glass, white infill, and color. The 17-foot-tall facade is a grid of black mullions; the upper-left section is a blank white panel, while the upper-right is filled with glass panes. The ground floor sets back behind tall glass panels and a white curtain, with a dark brown door on the right.
The couple constructed both buildings in 1949 as part of an experiment where architects designed modern homes using industrial materials. The design emerged after a change from the original plans that called for construction on the meadow, with the finished version tucked among the trees instead.
The name comes from the couple who lived and worked here for decades, designing furniture now displayed in museums worldwide. Visitors see the collection of toys, masks and textiles the pair gathered on travels and arranged throughout the rooms.
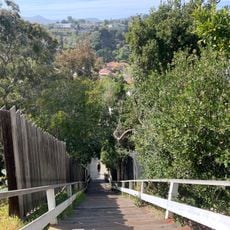
Access requires advance booking, and the walk from the roadside takes about five minutes uphill. The approach follows a residential street in Pacific Palisades, where parking spaces line the curb.
Ray Eames died in 1988, and the house passed to Charles's daughter Lucia, who set up the nonprofit Eames Foundation in 2004 to run it. The studio pavilion's interior only opened to the public in 2025, so for decades visitors saw the grounds and residence while the working half stayed closed.
The community of curious travelers
AroundUs brings together thousands of curated places, local tips, and hidden gems, enriched daily by 92,633 contributors worldwide.