Kappe Residence, Modernist residence in Pacific Palisades, Los Angeles, United States
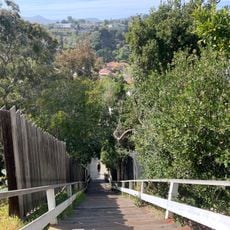
The Kappe Residence is a 4,000-square-foot glass-and-wood house raised on decks above underground springs, supported by six concrete towers on a steep, heavily treed hillside in Pacific Palisades. Built between 1965 and 1967, it has a ground-floor studio with the house above, and uses natural materials, strong geometric forms and supersaturated colors.
Architect Ray Kappe designed and built this residence between 1965 and 1967, using innovative solutions to handle the challenging hillside terrain. The building received Historic-Cultural Monument designation from Los Angeles in 1996, establishing it as a significant example of modernist architecture.
The house appears in David Gebhard and Robert Winter's "An Architectural Guidebook to Los Angeles", which calls it "a virtual tree house poised over a steep hillside" and an example of Kappe melding the Craftsman aesthetic with the International Style. In 2004 The New York Times Magazine ran a feature on it, and in 2008 a Los Angeles Times expert panel placed it among the top ten Southern California homes.
Visit during daylight hours to best appreciate the glass panels and how they connect the interior to the surrounding landscape. Check access conditions beforehand, as this private residence may have limited availability for public viewing.
The house stands on six concrete towers above underground springs, not a stream, and the raised decks keep the water flowing beneath the 4,000-square-foot glass-and-wood structure. Kappe bought the steep, heavily treed lot in 1962 for $17,000, and the ground floor holds his studio, with the living quarters built on top of it.
The community of curious travelers
AroundUs brings together thousands of curated places, local tips, and hidden gems, enriched daily by 92,781 contributors worldwide.