Gehry Residence, Frank Gehry's house in Santa Monica, United States.
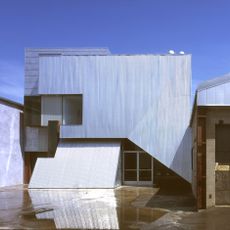
The Gehry Residence is a deconstructivist home in Santa Monica, California, recognizable by its exposed building materials and irregular geometries. Chain-link fencing, corrugated metal, and plywood wrap around parts of the original structure, creating a collage of industrial surfaces and tilted angles.
Frank and Berta Gehry bought a pink Dutch Colonial bungalow built in 1920 in 1977. In 1978 Gehry wrapped the house in a new exterior of corrugated steel, plywood, chain-link fencing and wood framing while leaving the old exterior visible. He barely touched the rear and south facades and added tilted glass cubes to the other sides. In autumn 1991 he remodelled it for his growing family, then including two teenage sons.
The architect's name is now recognized worldwide, and this residence shows his early ideas in a quiet Santa Monica neighborhood. Visitors immediately notice the deliberate break from classic building forms, which surprised many neighbors at the time and is now considered a bold step in architectural history.
The building remains a private residence without public access, but architecture fans can view it from the surrounding streets. A short walk through the residential neighborhood allows glimpses of the different facades and the combination of materials.
The windows seem to grow out of the walls as if added later, and some parts of the old construction remain visible beneath the new layers. This intentional incompleteness reveals the internal framework and lets the different building phases exist side by side.
The community of curious travelers
AroundUs brings together thousands of curated places, local tips, and hidden gems, enriched daily by 92,632 contributors worldwide.