Ygnacio Palomares Adobe, Adobe brick residence in Pomona, United States.
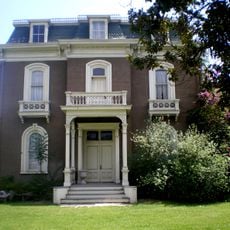
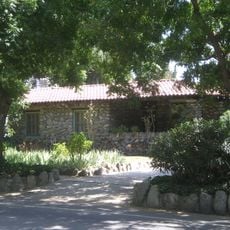
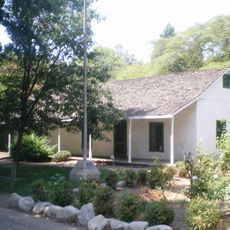
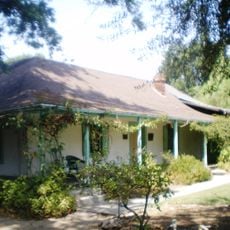
The Ygnacio Palomares Adobe is a one-story adobe brick house built between 1850 and 1855, with 13 rooms arranged in a T-shape around a courtyard. The living room and master bedroom sit at the stem of the T, with four more bedrooms, a dining room, kitchen, storeroom, tienda and storage chambers. Wood-shake roofing and milled-wood flooring on the adobe walls combine Mexican construction with American styles.
In 1837 Governor Juan Bautista Alvarado granted the 22,000-acre Rancho San Jose to Ygnacio Palomares and Ricardo Vejar, land taken from Mission San Gabriel in 1834. Palomares built this adobe between 1850 and 1855 as the ranch's center. A drought in the early 1860s and the deaths of three children ruined the family; his widow Concepcion sold the remaining 2,000 acres in 1874 for $8 an acre.
The large living room served for years as a meeting place and chapel where padres from Mission San Gabriel came once a month to say mass. The adobe also held a tienda, a small store that supplied goods to settlers, and for a time it was an overnight stagecoach stop midway between Los Angeles and San Bernardino.
The adobe stands at 491 East Arrow Highway in Pomona, and since 1940 it has been open to the public as a museum of Spanish and Mexican rancho life. Visitors pass through the 13 rooms and the T-shaped courtyard, where the outdoor oven and the restored plantings of wisteria, wild cherry, black walnut, pomegranate and poplar mark the mid-19th-century layout. The site is operated by the Historical Society of Pomona Valley.
The 1939 restoration used about 25,000 new adobe bricks, hand-molded from dirt of the Ganesha Hills with straw as the only binder and cured in the sun. Many were made from broken original bricks; the new ones used shorter straw, while the old show longer marsh grass.
The community of curious travelers
AroundUs brings together thousands of curated places, local tips, and hidden gems, enriched daily by 93,966 contributors worldwide.