Montgomery Plaza, Mixed-use development in West 7th Street, Fort Worth, US
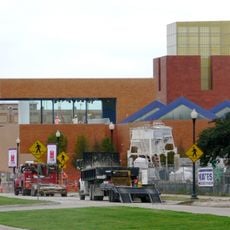
Montgomery Plaza is an eight-story U-shaped building on West 7th Street in Fort Worth, Texas, built of reinforced concrete with columns spaced 20 feet apart. Its front façade was cut open in a six-story notch, giving the structure an M-shaped profile and an 80-foot brick-paved promenade with outdoor dining and shops. The ground floor holds retail, while floors three through eight contain 240 condominiums in 47 floor plans.
The building was constructed in 1928 as a Montgomery Ward regional warehouse and mail-order distribution center, operating as a major hub until 2001. It was later redeveloped into a mixed-use project combining residential and retail spaces.
The property maintains its mission revival warehouse architecture while incorporating modern residential and retail spaces in Fort Worth's developing urban center.
The complex includes integrated parking facilities within its structure for both shoppers and residents, along with a rooftop amenity area for dwellers. Its location on West 7th Street makes it easily accessible from downtown Fort Worth.
The original concrete structure was designed with railroad tracks running through its U-shaped layout to allow direct unloading of goods. This was a critical feature that made the building function efficiently as a mail-order distribution center.
The community of curious travelers
AroundUs brings together thousands of curated places, local tips, and hidden gems, enriched daily by 92,863 contributors worldwide.