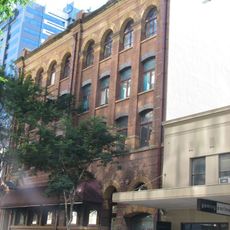
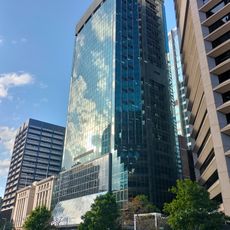
MacArthur Chambers, Heritage building in Brisbane, Australia.
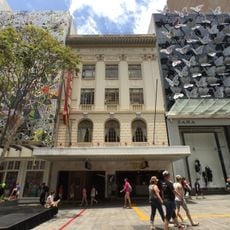
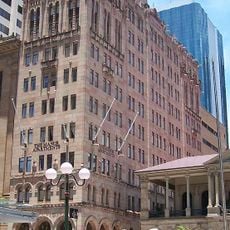
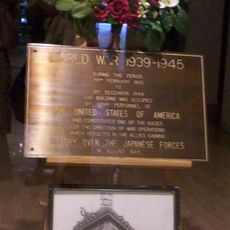
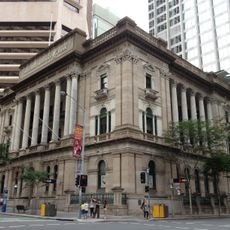
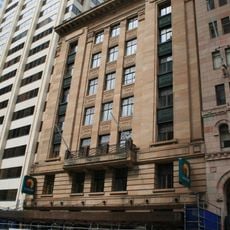
MacArthur Chambers sits at the corner of Queen and Edward Streets, displaying a classical front with Helidon freestone walls and a granite base. The building houses the MacArthur Museum inside, showing World War II objects, historical films, and wartime newspapers.
Built 1931–1934 as the Queensland headquarters of the Australian Mutual Provident Society, replacing two earlier AMP buildings on the site. It was designed by Francis Richard Hall and Harold M Cook and built by George A Stronach for about £255,000, opening on 2 March 1934. From 21 July 1942 to 14 June 1945 tenants were evacuated and General Douglas MacArthur used the board room as his South-West Pacific headquarters.
The marble tableau above the Queen Street entrance was carved by Sydney sculptor Fred Gowan from Sicilian marble. It illustrates the AMP Society's motto Amicus certus in re incerta, "a certain friend in uncertain times": an erect woman with a cornucopia and the palm of victory, flanked by a seated woman and child and a seated man. When AMP moved out in 1978, the tableau stayed.
The building occupies the block bounded by Queen and Edward Streets, with the main entrance and the Amicus tableau facing Queen Street. The MacArthur Museum is housed within the former AMP offices, and the upper floors are now an apartment hotel, so visitor access is limited to the museum and the ground-floor retail areas.
The steelwork was made by the Queensland firm Evans Deakin & Co.: 1,150 long tons of it, including five girders spanning the ground-floor banking chamber, each 43 feet long and weighing 24 long tons. Bolting rather than riveting the frame was considered innovative in Brisbane in 1932.
The community of curious travelers
AroundUs brings together thousands of curated places, local tips, and hidden gems, enriched daily by 93,869 contributors worldwide.