Tara House, Victorian architectural heritage site in Brisbane, Australia
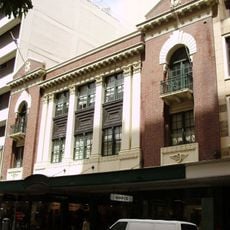
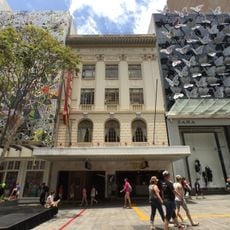
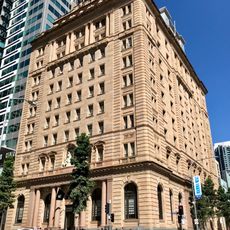
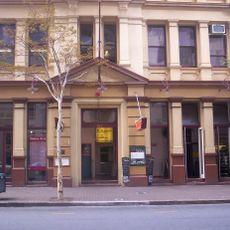
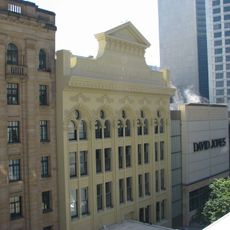
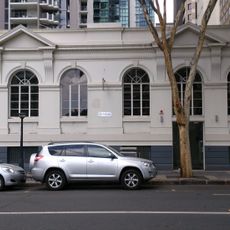
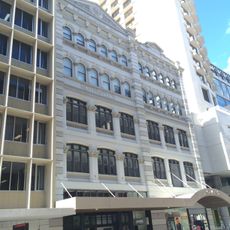
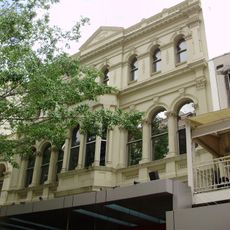
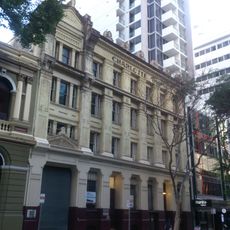
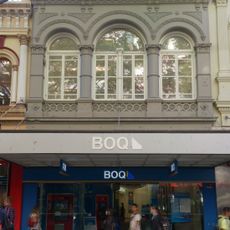
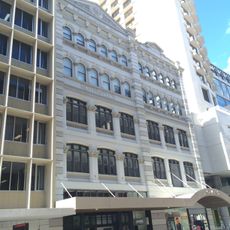
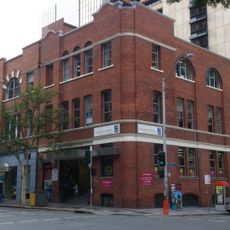
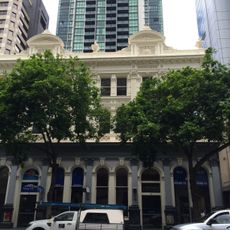
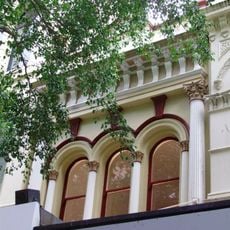
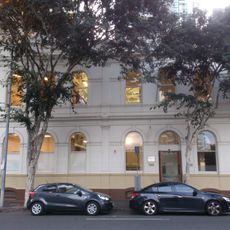
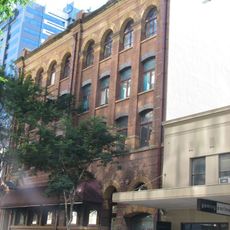
Tara House is a two-story brick building on Elizabeth Street that features classical details, arches with semi-circular curves, and ornate stone detailing on its exterior. Inside, decorative leadlight panels depict Irish provinces, and the ceiling displays intricate gold relief patterns with angels and local flora woven into the design.
The land was purchased in 1877, and two stores were built shortly after using classical design principles. A major renovation in 1927 preserved the exterior structure while adding decorative interior elements that remain visible today.
The building was named Tara House in a ceremony on 28 June 1948, after the hill of Tara in Ireland. The first-floor ceiling of the 1927–28 remodelling carries modelled fibrous plaster angels, harps and Australian floral motifs in gold relief, and leadlight panels show the four provinces of Ireland and the Queensland coat of arms.
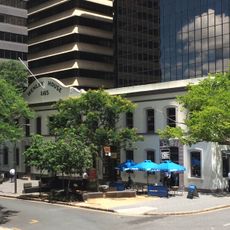
The building sits on Elizabeth Street in central Brisbane and is easy to reach on foot. The exterior details are clearly visible from the street, allowing visitors to admire the architectural features and facade decorations without difficulty.
The Irish Association purchased this building in 1919 to serve as a community gathering place for Brisbane's Irish population. This transformation created an important landmark that bridges Victorian architectural heritage with lived community history.
The community of curious travelers
AroundUs brings together thousands of curated places, local tips, and hidden gems, enriched daily by 92,885 contributors worldwide.