Rancho Petaluma Adobe, Historic adobe ranch house in Petaluma, United States
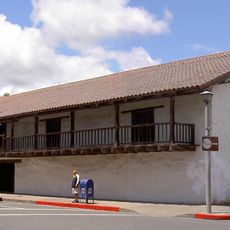
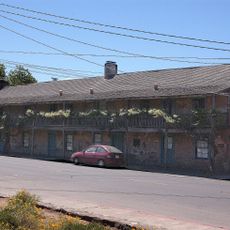
Rancho Petaluma Adobe is a two-story adobe residence built around a large rectangular courtyard and reinforced with hand-hewn redwood beams and timbers. The buildings surround the central courtyard on all sides, creating a protective compound layout typical of Monterey Colonial architecture from the 1800s.
In 1834 Governor José Figueroa ordered Lieutenant Mariano Guadalupe Vallejo north of San Francisco Bay and granted him the initial Rancho Petaluma lands. Vallejo began the adobe in 1836, investing an estimated $80,000, while his brother Salvador directed most of the construction. Between 1836 and 1857 the ranch ran up to 12,000 cattle for hides and tallow and employed as many as 2,000 Native American workers.
The site reflects how Indigenous peoples, Spanish settlers, and Mexican ranchers lived and worked together in daily operations. Their combined presence shaped both the physical space and the rhythm of life that visitors can observe in the furnished rooms and courtyards.
The house is accessible as a museum with guided tours and educational programs showing how people lived and worked on the ranch during the 1800s. Visitors can explore furnished rooms, original objects, and interpretive displays that help explain daily life in that era.
The broad second-story veranda protected adobe walls from weather while also serving as a defensive position if the compound came under attack. This dual design shows how practical shelter and security concerns were built directly into the architecture.
The community of curious travelers
AroundUs brings together thousands of curated places, local tips, and hidden gems, enriched daily by 94,752 contributors worldwide.