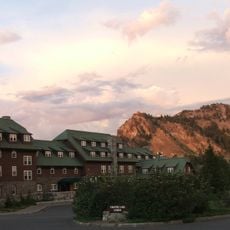
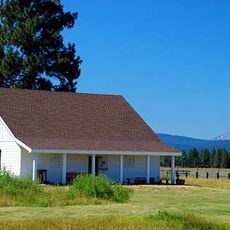
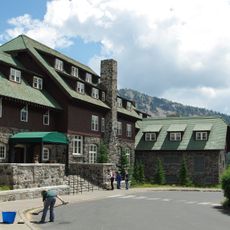
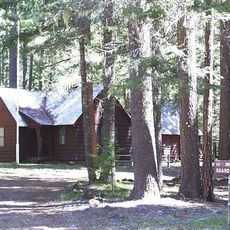
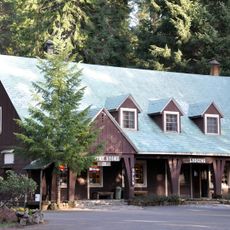
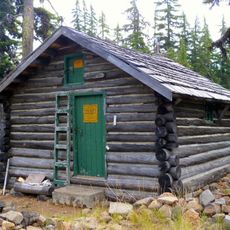
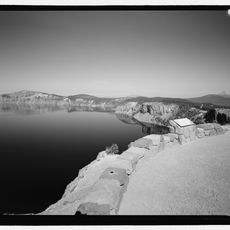
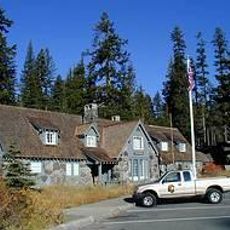
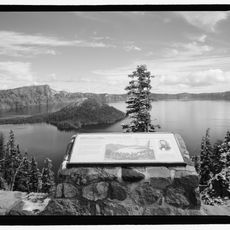
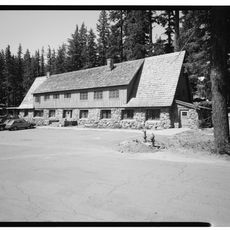
Crater Lake Superintendent's Residence, National Park Service rustic residence in Crater Lake National Park, Oregon.
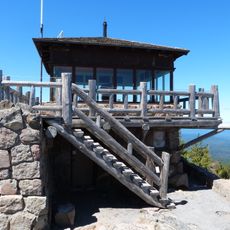
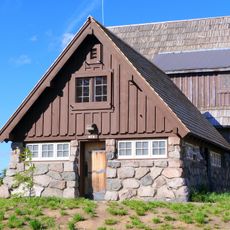
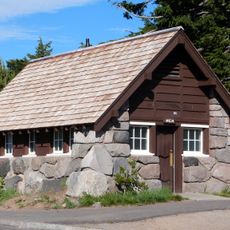
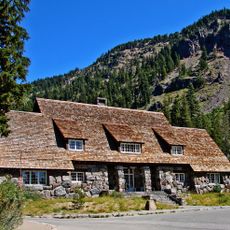
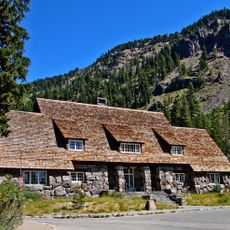
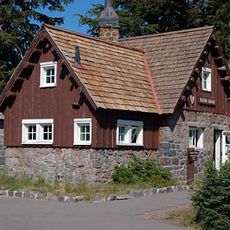
The Crater Lake Superintendent's Residence is a 33-by-61-foot stone building with a wood-shake roof at the north end of Munson Valley Historic District. Its walls are laid in massive boulders, its frame is Douglas fir, and its living room holds a lava-rock fireplace. It was built in 1933 as an example of National Park Service Rustic architecture.
The residence was built in 1932 by the National Park Service during a period when parks designed buildings to fit naturally into their surroundings. It reflects how park managers of that era believed new construction should respect the landscape.
The main house is furnished with the original Imperial Monterey line, made in Los Angeles in the early 1930s of mahogany stained dark brown with a silvery sheen and accented by ironwork. The National Park Service bought it through Meier & Frank in Portland, Oregon. An adjacent bunkhouse mixes original pieces with reproductions made by two students at the Oregon College of Art and Craft.
The building currently serves as a Science and Learning Center with offices, meeting areas, and accommodation for researchers studying the park. Visitors should note that the structure sits at high elevation, and access can vary depending on the season.
The house was specifically designed to withstand the extreme annual snowfall at this location, which regularly exceeds 15 feet (4.5 meters). Reinforced walls and protective window shutters were built into the design to protect against this natural force.
The community of curious travelers
AroundUs brings together thousands of curated places, local tips, and hidden gems, enriched daily by 93,669 contributors worldwide.