Lincoln Hall, American Renaissance school building in Portland, United States
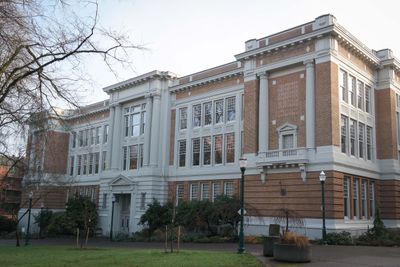
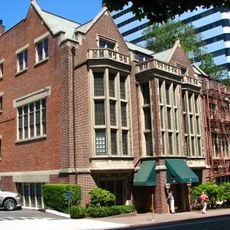
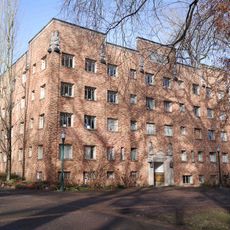
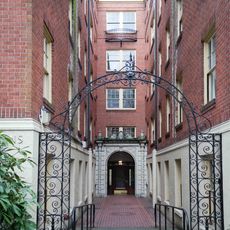
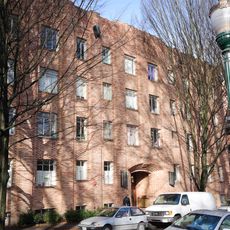
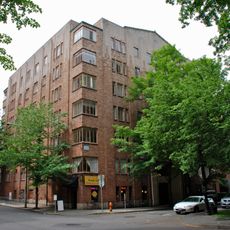
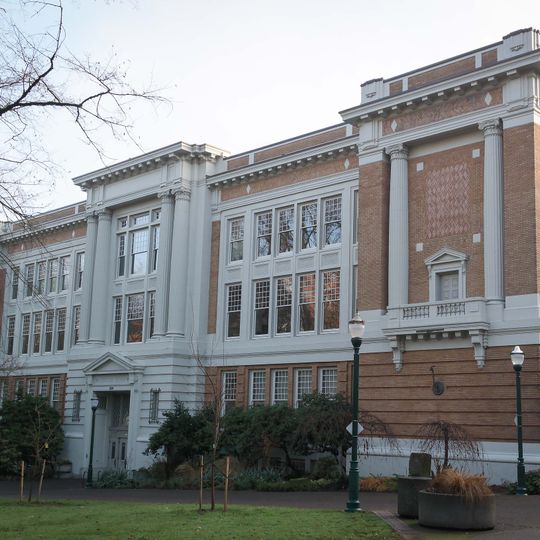
Lincoln Hall is a four-story building in the American Renaissance style with symmetrical windows, stone accents, and ornamental details on each level. Inside, it houses multiple performance spaces including a 454-seat concert hall, a smaller theater venue, and specialized rooms for rehearsals.
Morris H. Whitehouse designed Lincoln Hall, built in 1912 as the second home of Lincoln High School on a former cow pasture owned by steamboat shipper Jacob Kamm. The state bought it in 1952 for $875,000 to house the Vanport Extension Center after the 1948 Vanport flood. It became Portland State College in 1955.
The hall serves as a performance venue and reflects early 20th-century architectural values through its classical design. It represents the shift from a school building to a cultural center serving the broader university community.
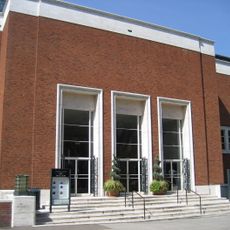
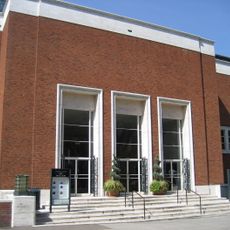
The building is easy to find and accessible from the street, with clear signage and a visible entrance. Plan to visit during scheduled performances or events, as the spaces are primarily used for university programs and productions.
The 2008–2010 renovation, designed by Boora Architects with Howard S. Wright as contractor, cost $29 million and earned LEED Gold, not Platinum. It replaced the asbestos roof and added seismic reinforcement. A skybridge and tunnel connect Lincoln Hall to Cramer Hall, built in phases between 1955 and 1958.
The community of curious travelers
AroundUs brings together thousands of curated places, local tips, and hidden gems, enriched daily by 94,020 contributors worldwide.