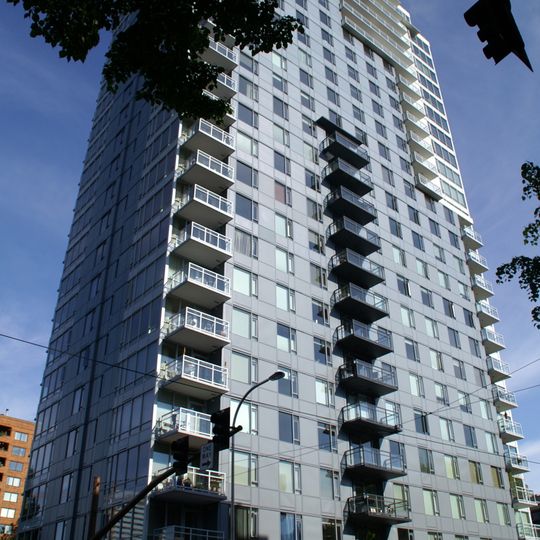
Benson Tower, Residential high-rise in downtown Portland, Oregon, US
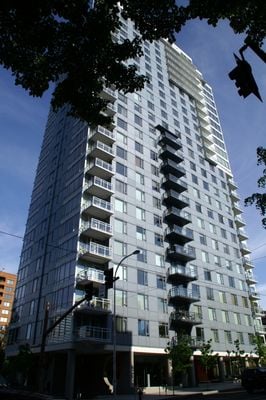
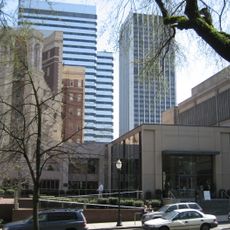
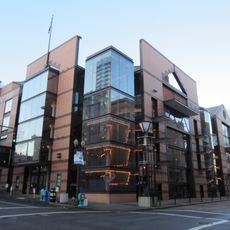
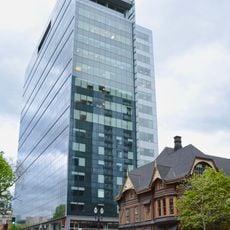
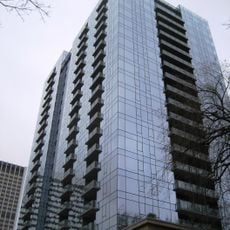
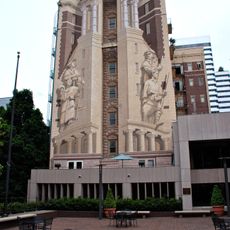
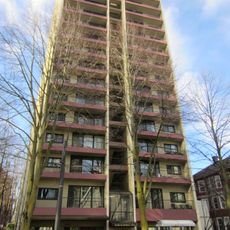
Benson Tower is a 250-foot (76 m) residential high-rise in downtown Portland, Oregon, completed in late 2007. The 26-floor building holds 58 one-bedroom condominiums, 92 two-bedroom condominiums and 6 penthouses. It was designed in the modern Vancouver point-tower style by Hancock Brucker, now IBI Group of Vancouver, B.C.
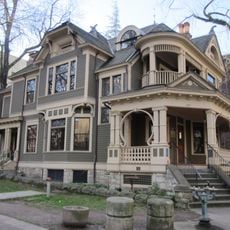
The tower stands on land that once belonged to Simon Benson, a timber industry leader who shaped Portland's growth in the early 20th century. Construction was completed in 2007, marking a transition from the site's residential past to modern urban development.
The tower's name recalls Simon Benson, the timber baron whose house once stood on this site; the 26-storey block was designed by Hancock Brucker, now IBI Group of Vancouver, and built by ITC Construction Group, also of Vancouver. Its point-tower form, with 58 one-bedroom and 92 two-bedroom condominiums plus 6 penthouses, follows a Vancouver residential model rather than Portland's earlier patterns.
Benson Tower is a private residential building, so visitors cannot go inside or up to the upper floors. It can be seen from the street in downtown Portland, near the coordinates 45.5146, -122.6860, and is reached on foot from surrounding downtown blocks.
The building was constructed in 2007 using non-union workers, which sparked discussions about labor practices in Portland at the time. This construction method differed from traditional local approaches and stood out in the city's building industry.
The community of curious travelers
AroundUs brings together thousands of curated places, local tips, and hidden gems, enriched daily by 92,813 contributors worldwide.