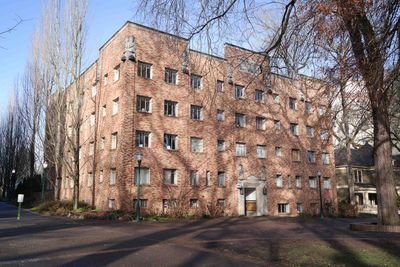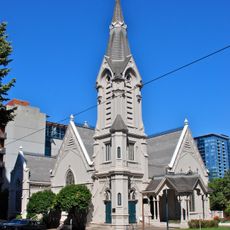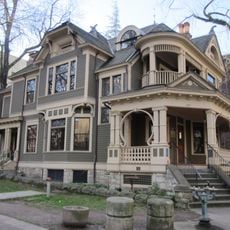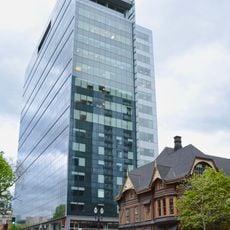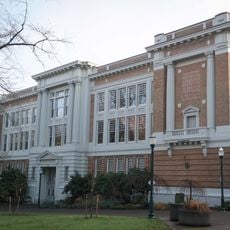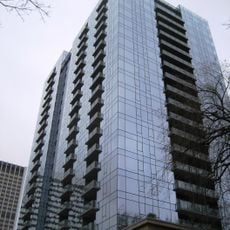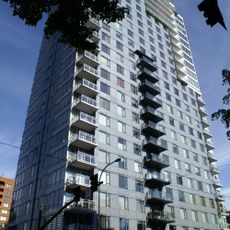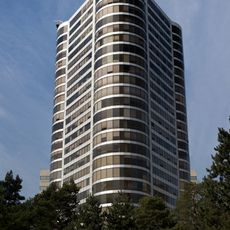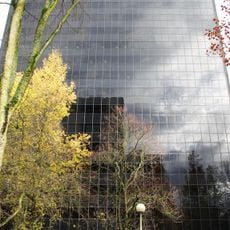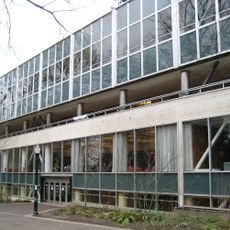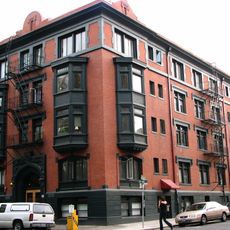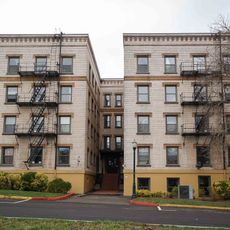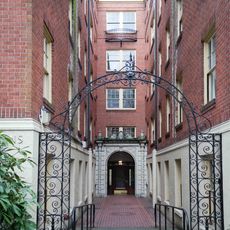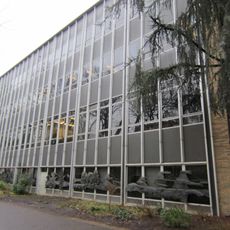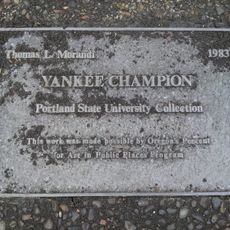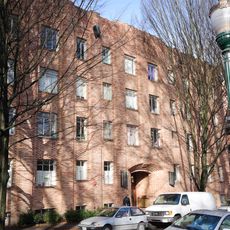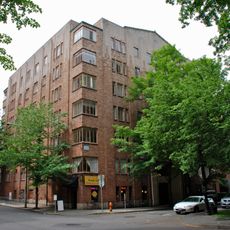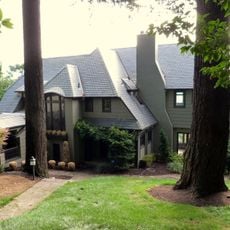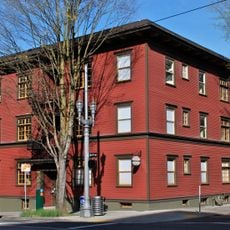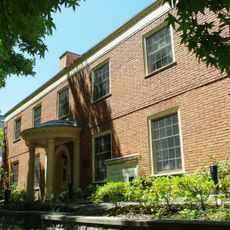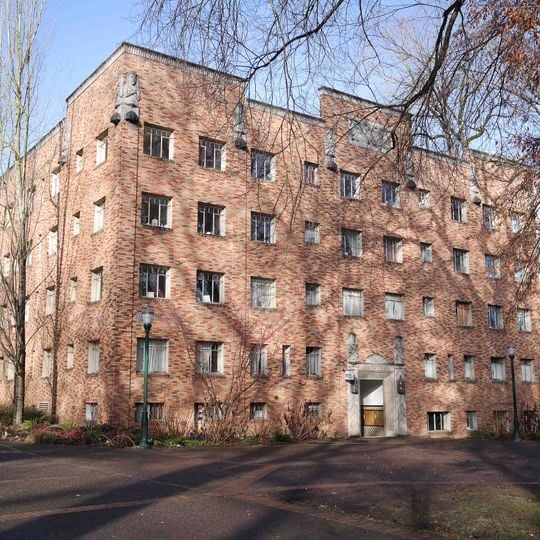
Blackstone Hall, Student residence hall at Portland State University, United States.
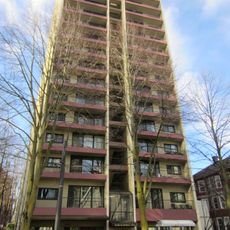
Blackstone Hall is a five-story residence building on the university campus that houses 51 units for students. The building contains a mix of two-bedroom and one-bedroom apartments, studio spaces, and communal kitchens and lounges.
The building was designed by architect Elmer Feig in 1930 and completed in just four months. It was converted to student housing in 1969 when the university expanded its residential offerings.
The building opened in 1930 as the Blackstone Apartments, named for its dark stone cladding rather than any merchant; Harry Mittleman ran his development office from the ground floor and managed Parkway Manor and Jeanne Manor from there. Since 1969 it has housed Portland State University students, with 13 sleepers sharing bath, shower and kitchen.
The building sits on SW Park Avenue within walking distance of other campus buildings and facilities. This central location makes it easy for residents to access classrooms and university services.
On March 1, 1931, a bomb exploded outside Harry Mittleman's office on the ground floor; no one was injured and the case was never solved. From that office he oversaw construction of Parkway Manor and Jeanne Manor on SW Park Avenue.
The community of curious travelers
AroundUs brings together thousands of curated places, local tips, and hidden gems, enriched daily by 94,353 contributors worldwide.