Harrison West Condominium Tower, Residential skyscraper in downtown Portland, Oregon
Harrison West Condominium Tower is the west building of the three-part Harrison Tower Apartments complex in downtown Portland, Oregon, designed by Skidmore, Owings and Merrill in a Mid-Century modernist style. Completed in 1965, it was the tallest building in the city until the Bank of California Tower surpassed it in 1969. The tower was built as apartments, converted to condominiums between 2005 and 2008, and later returned to rental use under new ownership.
The building was designed in 1965 by architecture firm Skidmore Owings Merrill and held the title of Portland's tallest structure until 1969. After serving initially as a residential complex, it underwent conversion to condominiums between 2005 and 2008, later reverting to rental apartments under different ownership.
The name tracks the building's use: opened in 1965 as Portland Center Apartments II, renamed Harrison Condominiums after the 2005–2008 condominium conversion, then Harrison Tower Apartments once owners again leased units. The complex, three buildings by Skidmore, Owings and Merrill, is known for its Mid-Century modernist design.
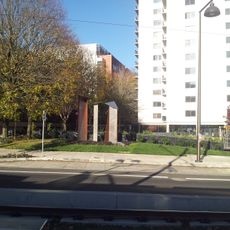
The tower stands on SW Harrison Street in downtown Portland, within the three-building complex it shares with its two Mid-Century modernist siblings. The west building is the tallest of the three, so look for the slab facing the street to identify it. The surrounding downtown blocks are laid out on a grid, making the address easy to find on foot.
The west tower was the tallest building in Portland from its 1965 completion until the Bank of California Tower surpassed it in 1969. It is the west member of a three-building complex designed by Skidmore, Owings and Merrill.
The community of curious travelers
AroundUs brings together thousands of curated places, local tips, and hidden gems, enriched daily by 92,965 contributors worldwide.