Block 216, Mixed-use tower in Portland, United States
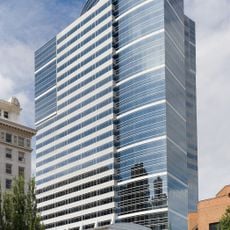
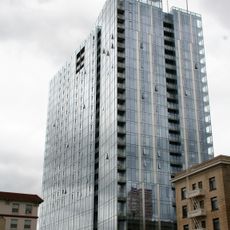
Block 216 is a 35-story tower at 460 feet (140 m) in downtown Portland, Oregon, between 9th and 10th avenues and Alder and Washington streets. Designed by GBD Architects with structural engineering by KPFF, it holds a Ritz-Carlton hotel and condominiums on its upper floors, 158,000 square feet of offices on the lowest seven, and the Flock food hall at ground level.
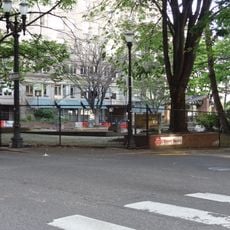
The building began construction in 2019 on the former site of the Alder Street food cart pod, which had been a notable part of downtown Portland for many years. This development represents the ongoing transformation of the city's core as older street vending spaces give way to new mixed-use buildings.
Flock, the ground-floor food hall, opened on February 2, 2025, after a preview event on January 30; the launch included a ribbon cutting and a lion dance for Lunar New Year. Its roughly 8,000-square-foot space seats about 130 people indoors and out and holds ten vendors, one reserved for pop-ups. Opening vendors included Birrieria La Plaza, Prime Tap House, Queen Mama's Kitchen, ZabPinto Thai Kitchen, Bb.q Chicken, HK Bistro, Pan Roast PNW and Tous le Jours.
The building is easily accessible by public transportation and has multiple entrances that lead to its different areas including the food hall, shops, and hotel. Visitors should enter through the street level to explore the Flock Food Hall and retail options before moving through other sections of the complex.
The tower's ground-floor Flock food hall opened on February 2, 2025, after years of delays, with a ribbon cutting and a lion dance for Lunar New Year. Its roughly 8,000-square-foot space seats about 130 people indoors and out and holds ten vendors, one reserved for pop-ups.
The community of curious travelers
AroundUs brings together thousands of curated places, local tips, and hidden gems, enriched daily by 93,766 contributors worldwide.