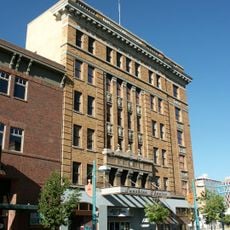
First National Bank Building, Bank building in downtown Albuquerque, United States
The First National Bank Building is a nine-story L-shaped structure at 3rd Street and Central Avenue in downtown Albuquerque. It is divided into a two-story base with 22-foot arched windows, a six-story main block, and a one-story crown. The concrete-framed building has a full basement and two mechanical floors.
Built in 1922–23 for the First National Bank, the nine-story building replaced the bank's older headquarters at Second and Gold Streets. Its president, John M. Raynolds, praised architect Henry C. Trost for capturing the bank's ideas on paper. At 141 feet it was Albuquerque's first skyscraper and tallest building until the 180-foot Simms Building opened in 1954.
The main lobby retains its original decorative elements including a coffered ceiling and octagonal columns, which create a sense of craftsmanship from the building's early years. These architectural details help define how the space feels and reveal the attention to detail that went into its construction.
The building sits in an easy-to-reach location in downtown Albuquerque along Central Avenue Northwest. You can view the exterior from the street and walk into the public lobby area to see the historical interior details.
The banking lobby's blind walls have mirrors set inside the arches to make the room appear larger. A mezzanine was added on the north side in the 1940s, and the lobby was renovated into office space in 2017 while keeping most original details, including the bank vault.
The community of curious travelers
AroundUs brings together thousands of curated places, local tips, and hidden gems, enriched daily by 93,955 contributors worldwide.