Charles E. Davies House, H-plan Victorian house in Provo, Utah, United States
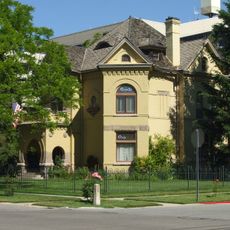
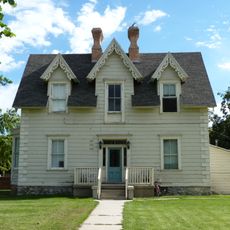
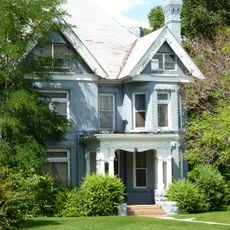
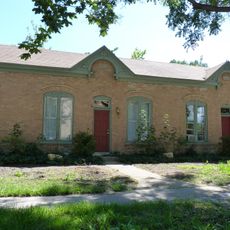
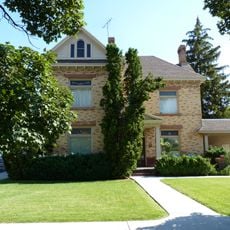
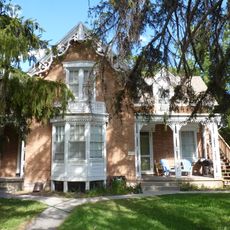
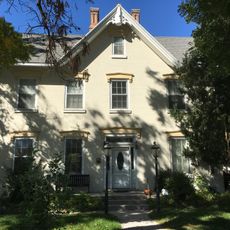
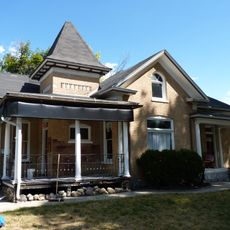
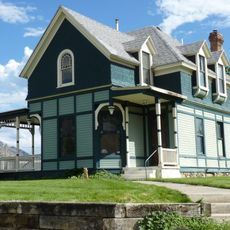
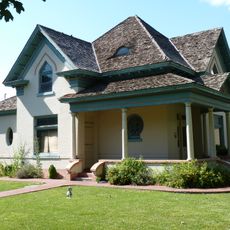
The Charles E. Davies House at 388 West 300 North in Provo, Utah, is a double-gable H-plan house built about 1885, the only H-plan example in Provo. Its Victorian bay windows are among the best of their kind in the state. The entrance was once aligned under the small front porch but has since been walled up; the west wall adjoins a gable.
The Charles E. Davies House was built about 1885 for Charles E. Davies, a Welsh-born farmer who converted to the Church of Jesus Christ of Latter-day Saints and settled in Provo. In 1907 David L. Van Wagenen bought it from Davies and stayed until 1922, even after selling it in 1912. The house passed through many owners, including Eliza Smith Stewart, Thomas Callister and Georgianna Parry, and was listed on the Provo City Historic Landmarks Registry on March 7, 1996.
Charles E. Davies, born in Wales in 1859, was a farmer who converted to the Church of Jesus Christ of Latter-day Saints and settled in Provo, where he married Rachel E. Davis in Salt Lake City. The house he built about 1885 is a double-gable H-plan type, the only H-plan example in Provo, and its Victorian bay windows are counted among the best in Utah.
The house is a private residence at 388 West 300 North and is not open to the public, so it can only be seen from the street. Look for the double-gable H-plan roof and the Victorian bay windows from the sidewalk.
The house is the only H-plan example in Provo, and its Victorian bay windows make it one of the best such houses in Utah. Charles E. Davies, born in Wales in 1859, was a farmer who converted to the Latter-day Saints church and settled in Provo.
The community of curious travelers
AroundUs brings together thousands of curated places, local tips, and hidden gems, enriched daily by 93,785 contributors worldwide.