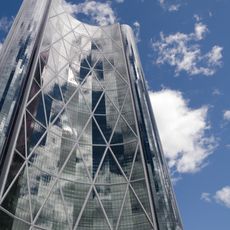
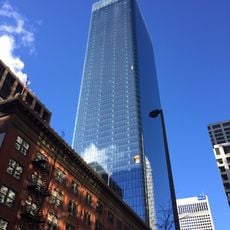
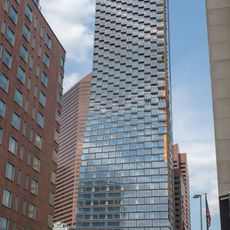
Bow Valley Square, Office tower complex in downtown Calgary, Canada
Bow Valley Square is a four-tower office complex in downtown Calgary, Alberta, built in stages between 1972 and 1981 by developer Hammerson Canada from designs by Webb, Zerafa, Menkes & Housden Architects. The towers rise 17, 39, 33 and 38 storeys, and Tower 2, topped off in February 1974, stands 143 m tall. A shopping gallery occupies the +15 level and the ground level.
Construction of Bow Valley Square took place between 1972 and 1981, marking a major growth phase in Calgary's downtown business expansion. This development period shaped the city's vertical growth significantly.
Boris Zerafa of WZMH Architects won the 1970 Canadian Architect Yearbook Award of Excellence for the complex's design, which drew on the International Style. A shopping gallery at the +15 level and at ground level holds retail, recreation and financial services, so the towers serve both office workers and passers-through.
The towers connect to neighboring buildings through the Plus 15 skywalk system, providing indoor passage to Fifth Avenue Place and Suncor Energy Centre. Visitors can explore the structures on foot and use the connecting pathways.
Between 1974 and 1976, Tower 2 held the title of western Canada's tallest building before other projects surpassed it. This brief period of dominance shows how quickly the city's skyline was evolving.
The community of curious travelers
AroundUs brings together thousands of curated places, local tips, and hidden gems, enriched daily by 92,669 contributors worldwide.