Timothy Edwards Collins Mansion, Historic mansion in Great Falls, Montana, United States
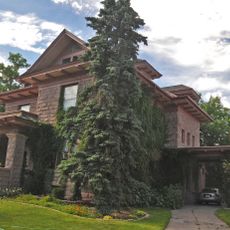
The Timothy Edwards Collins Mansion is a brick house built in 1891, now covered by a stucco facade added in the 1960s. It is classified as Edwardian and Norman Shaw Queen Anne styles. Original exterior details remain, including classical modillions on the third-floor dormer, egg-and-dart-crowned porch columns, dentillation beneath the cornice, and fluted pilasters flanking the mullions in the front windows. Inside, woodwork in quarter sawn oak, maple, cherry, birch, and eastern pine runs throughout.
An Irish businessman constructed this residence in 1891 during Montana's gold rush period, when the region was experiencing rapid growth. The building became the first property in Great Falls to be added to the national historic registry, marking the town's recognition of its architectural legacy.
The house takes its name from Timothy Edward Collins, the Irish-born businessman who built it in 1891 after coming to Montana during the gold rush. Its rooms, finished in quarter sawn oak, maple, cherry, birch and eastern pine, were made for receiving guests, and the building later served as an event hall, a role it still has today.
The property sits in a central location in Great Falls and welcomes visitors for architectural tours of its interior and exterior features. It is best to check ahead for current visiting hours and what types of guided tours are available on any given day.
The 1960s stucco hides the original brick, but the Victorian carving survives: classical modillions on the third-floor dormer, egg-and-dart capitals on the porch columns, dentils under the cornice, and fluted pilasters beside the front window mullions. Look up at the dormer first.
The community of curious travelers
AroundUs brings together thousands of curated places, local tips, and hidden gems, enriched daily by 93,663 contributors worldwide.