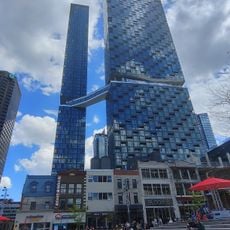
1 Square Phillips, Residential skyscraper in Downtown Montreal, Canada
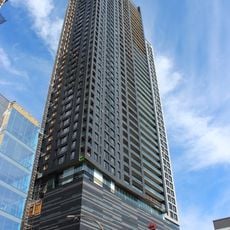
1 Square Phillips is a real-estate complex under construction on the west side of Phillips Square in Montreal, designed by Menkès Shooner Dagenais LeTourneux Architectes and built by Groupe Brivia. Its tallest tower is planned for 61 storeys, with a 5,700-square-foot sky lounge and a 4,100-square-foot outdoor garden both on the 50th floor. Two shorter towers are planned in later phases.
1 Square Phillips is a real-estate complex under construction on the west side of Phillips Square in Montreal, designed by Menkès Shooner Dagenais LeTourneux Architectes and developed by Groupe Brivia. Its tallest tower is planned for 61 floors. In late March 2022, Groupe Brivia began selling units in a second, 21-storey tower, with a third shorter phase also planned.
The project is named after Phillips Square, the public square it overlooks on its west side. It is developed by Groupe Brivia and designed by Menkès Shooner Dagenais LeTourneux Architectes. In late March 2022, Brivia began selling units in a second, 21-storey tower, one of two shorter phases planned alongside the main tower.
The building is easily accessible on foot and sits in a central business district with straightforward orientation. The location in Phillips Square offers good connections to nearby services and public spaces.
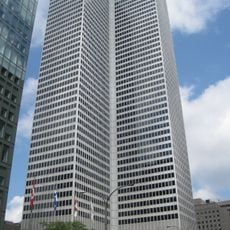
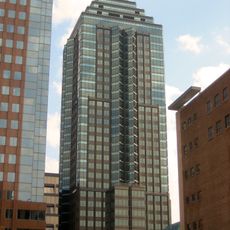
The structure towers noticeably higher than surrounding buildings and shapes Montreal's city skyline in a major way. This height dominance makes it a recognizable reference point when viewing the city from a distance.
The community of curious travelers
AroundUs brings together thousands of curated places, local tips, and hidden gems, enriched daily by 92,631 contributors worldwide.