Temple de Morges, Reformed church in Morges, Switzerland
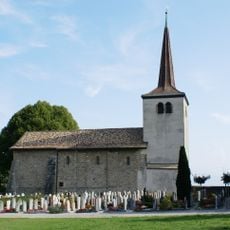
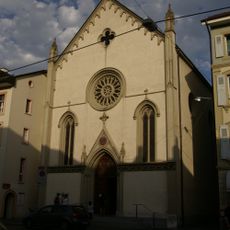
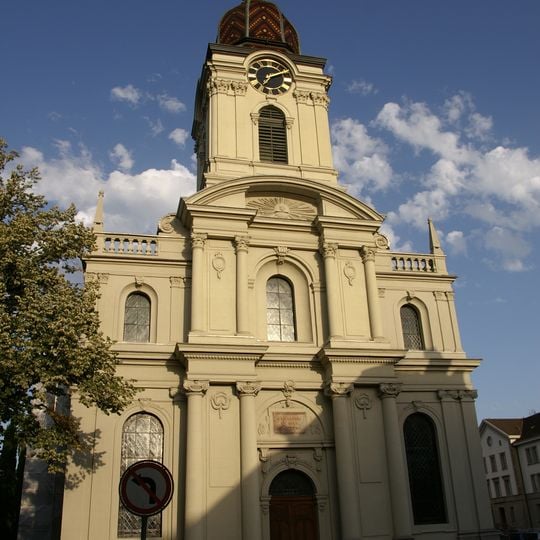
The Temple de Morges is a late-baroque Reformed church built 1769–1776 just outside the old town walls. Its main facade has two storeys and three axes: the central bay carries an ornate portal flanked by Ionic columns and a round-arched window between Corinthian three-quarter columns, crowned by a segmental pediment with the All-Seeing Eye. The incorporated tower ends in a bell-shaped roof of coloured tiles, a lantern and a weathercock.
Construction began in 1769 under architect Erasme Ritter but was completely redesigned in 1771 when structural problems emerged. Architect Rodolphe de Crousaz completed the revised design, which was dedicated in 1776.
The temple reflects the Protestant traditions of the region and serves the local community as an active worship space today. The building carries the marks of continuous use by generations who have gathered within its walls.
The church stands just outside the old town walls, near the former northern town gate, a short walk from the Morges old town. Access is via the main portal on the west facade or the two side portals crowned by lunette windows and an oculus. Inside, side staircases from the porch lead up to the horseshoe-shaped gallery.
The original tower structure required complete rebuilding after just two years due to deformation, representing a rare case of partial reconstruction in the 1770s. This demonstrates the challenges early builders faced with structural stability and is still visible in details of the construction.
The community of curious travelers
AroundUs brings together thousands of curated places, local tips, and hidden gems, enriched daily by 92,816 contributors worldwide.