Nine Horses residences, Historical residences in Fujian, China.
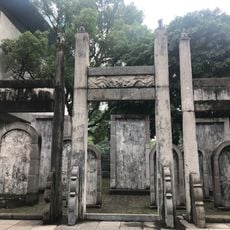
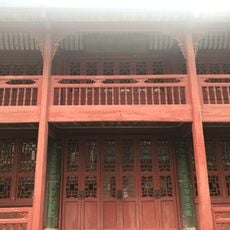
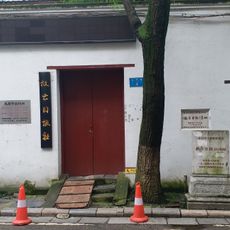
The Nine Horses residences (Jiutouma) form a square Qing-era compound 120 m on each side in Qiyang village, Heshang town, Changle district, Fuzhou. Twenty-two main buildings stand in five rows, each row with a central gate, screen door and hall door; the largest hall is 10 m wide. Wooden frames of fir, ke wood and nanmu include beams up to 10 m long, with relief carving on doors and windows, stone column bases, and a 6 m perimeter wall pierced by over ten gateways.
These residences developed during a period when traditional family compounds were built in Fujian, establishing regional architectural patterns. The site received national protection status in 2013, recognizing their role in preserving local building heritage.
The name Jiutouma, "nine horses", comes from nine large boulders scattered among the buildings. On weddings and funerals all the central doors are opened in a row, a practice called "wuluo touhou", five rows open through. The carved wooden doors, reliefs and stone column bases show the craftsmen's work.
The site is located in Fujian and can be explored with basic orientation once you arrive. Taking your time to walk through the different buildings and examining the room layouts closely helps you understand the construction details better.
The name "Nine Horses" comes from nine large boulders scattered among the buildings, not from horses. The longest nanmu beam in the complex measures 10 metres, and the south outer wall has 13 lamp windows. When weddings or funerals were held, every gate along the five rows was opened, a practice called "wuluo touhou".
The community of curious travelers
AroundUs brings together thousands of curated places, local tips, and hidden gems, enriched daily by 93,897 contributors worldwide.