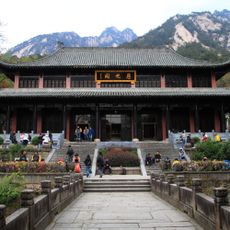
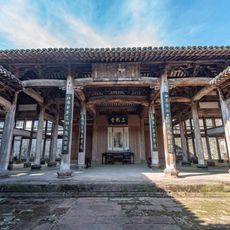
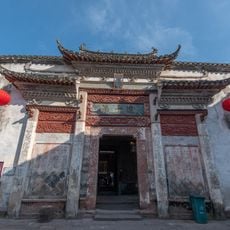
Qiankou Old Residences, Historical residences in Huizhou District, China.
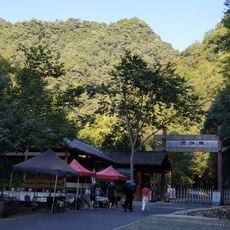
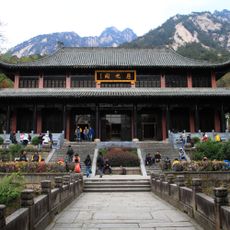
Qiankou Old Residences consist of multiple buildings with white walls, black tiles, and wooden frames arranged around central courtyards. Each building follows a carefully designed layout with crossing halls and interior rooms that balance light, airflow, and privacy.
The buildings were not originally a single group: from 1984, over ten Ming-dynasty structures from Zhengcun, Xucun, Qiankou and Xixinan that could not be preserved in place were dismantled and rebuilt here in their original form. Reconstruction was largely finished by 1990, and by the end of 1994 three ancestral halls, five residences, one roadside pavilion and one stone archway had been moved. The site covers nearly 20,000 square metres.
The residences display traditional craftsmanship through carved wooden details, painted beams, and stone sculptures showing folklore and nature scenes. These artistic elements reflect the values and beliefs that residents wove into their everyday spaces.
The best time to explore is early morning or late afternoon when fewer visitors are present and lighting is better for examining details closely. The uneven terrain and narrow passages require comfortable footwear and a slow pace to navigate safely.
The distinctive horse-head walls between buildings served a dual purpose: they prevented fire from spreading between houses while creating a visually unified appearance for the entire settlement. This practical design feature remains one of the most recognizable aspects of these structures today.
The community of curious travelers
AroundUs brings together thousands of curated places, local tips, and hidden gems, enriched daily by 93,084 contributors worldwide.