Geraer Rathaus, Renaissance city hall in Gera, Germany
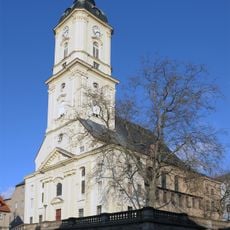
The Geraer Rathaus consists of several connected buildings between the market and the Kornmarkt. The main Renaissance building was erected from 1573 to 1575, presumably to a design by Nicol Gromann of Torgau, and was completed on 14 October 1575 with the placing of the tower finial. Its 57-metre tower rises above the ensemble; a three-storey sandstone annex in Neo-Renaissance style was added on the Kornmarkt side in 1793, and the Neues Rathaus followed in 1911/12.
The present town hall was built between 1573 and 1575 in the Renaissance style, likely designed by Nicol Gromann of Torgau, and its tower finial was set on 14 October 1575. The town fire of 1780 severely damaged it, but the walls and much of the structure survived, so it was rebuilt largely true to the original in 1783/84, omitting only the former transverse gables on the market side. In 1793 a three-story Neo-Renaissance sandstone annex was added on the Kornmarkt side.
The entrance portal displays the coats of arms of the local Reuss and Solms territories and the imperial double eagle of the Holy Roman Empire. These symbols show which powers held influence over the city during its Renaissance period.
The tower is reachable by climbing 161 steps to reach an observation platform that overlooks the entire city. Inside, a display of historical photographs shows how Gera has changed over the centuries.
The tower keeper's room, just 8 square metres, was last lived in from 1936 to 1939. It now holds a small permanent display of drawings by Heinz Xylander, a city historian and genealogist who gave nine ink sketches of historic Gera views for the third Höhlerfest of the Young City Guides group in 1994.
The community of curious travelers
AroundUs brings together thousands of curated places, local tips, and hidden gems, enriched daily by 92,842 contributors worldwide.