Villa Roser, Private residence in Killesberg district, Stuttgart, Germany
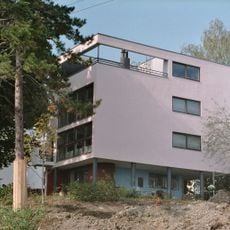
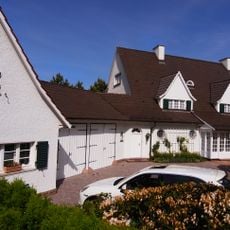
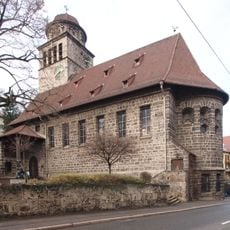
Villa Roser is a cubic, block-like villa on the Gähkopf in Stuttgart-Nord, at Feuerbacher Weg 51. Built in 1925–26, it has brick walls coated in slurry plaster and a steep hipped roof covered with beaver-tail tiles. Its plan and facade follow a strictly axially symmetrical grid.
The residence was designed between 1925 and 1926 for the Roser family, who operated a leather manufacturing business in the Feuerbach area. A major restoration took place in 1986, after which the property passed to a Catholic community.
Paul Schmitthenner designed the villa as a model of the "German dwelling" for a conservative, upper-middle-class readership, and it was published as such. The strict axial symmetry of plan and facade, the brick body under Schlammputz render and the steep hipped roof with beaver-tail tiles were meant to be read as craft tradition rather than modern experiment. Its neighbour, Paul Bonatz's Landhaus Roser at Am Bismarckturm 58, shows the other end of the Stuttgart School's range in the Weimar years.
The property is located at Feuerbacher Weg 51 in the Killesberg district and can be viewed from the street in this residential neighborhood. It is best appreciated from outside, as it remains a private residence with restricted access.
The house follows an axially symmetric floor plan with a facade organized by a strict grid pattern that was unusual for residential design at the time. This geometric rigor became influential in how German homes were built in subsequent decades.
The community of curious travelers
AroundUs brings together thousands of curated places, local tips, and hidden gems, enriched daily by 94,653 contributors worldwide.