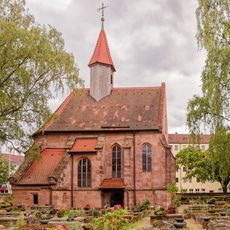
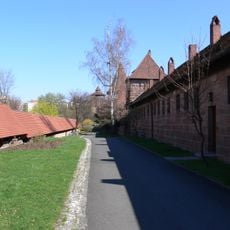
Hansa-Haus, Heritage monument at Fürther Straße 2, Nuremberg, Germany.
Hansa-Haus is a five-story mixed-use building on Fürther Straße with facades of reddish Keuper sandstone. The characteristic stepped gables define the streetscape, with upper floors containing apartments and the ground level housing commercial spaces.
The building was constructed between 1893 and 1895 to a design by Conrad Schultheiss. It survived the heavy bombing of World War II when most surrounding structures were destroyed.
The name comes from the Hansa-Apotheke that occupied one of the ground-floor shops. The facade borrows late Gothic and early Renaissance motifs, a Nuremberg variant of historicism meant to link the new building to the city's medieval and early modern heyday. The stepped gable is the feature to look for from the Plärrer.
The building sits centrally on Fürther Straße and is easily accessible on foot. The pharmacy on the ground floor operates during standard retail hours, and the exterior can be viewed at any time.
The building is among the few original structures from the 19th century expansion that survived intact. Its preservation makes it an important witness to the city's development during this period.
The community of curious travelers
AroundUs brings together thousands of curated places, local tips, and hidden gems, enriched daily by 93,107 contributors worldwide.