Werksgasthaus Gutehoffnungshütte, building in Oberhausen, Germany
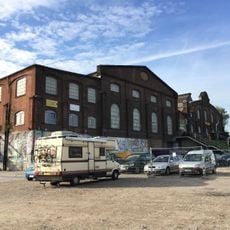
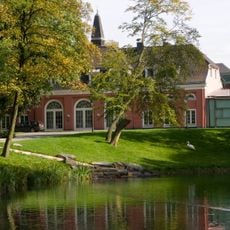
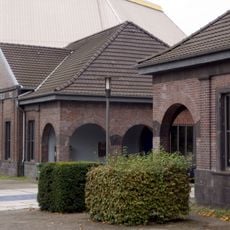
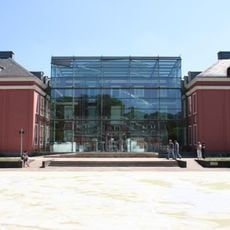
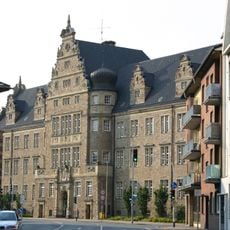
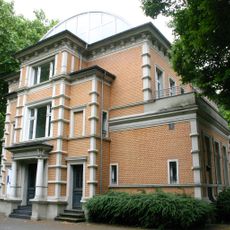
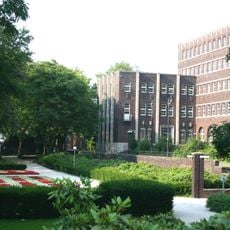
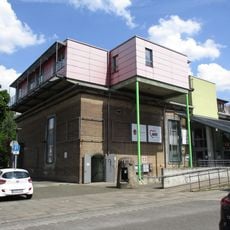
The Werksgasthaus der Gutehoffnungshütte is a 1913 building by architect Carl Weigle on Essener Straße in Oberhausen, set in a park and conceived with neoclassical elements as a near-counterpart to nearby Schloss Oberhausen. Inside are meeting rooms and a large hall with a stage; the basement held a wine cellar with tasting corner and a bowling alley. It now forms TZU I of the Technologiezentrum Umweltschutz, with about 2,800 m² of offices and a 1,200 m² conference centre.
Built in 1913 by architect Carl Weigle for the steel company, the building served as a dining and event space for employees and guests. Damaged during the Second World War, it was repaired and designated as a heritage monument in 1987, later renovated as a technology center.
The building served as a gathering place where workers and managers of the steel company came together for meals and celebrations. Its role as a social hub remains visible in the large hall and event spaces that hosted community occasions.
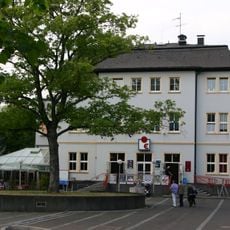
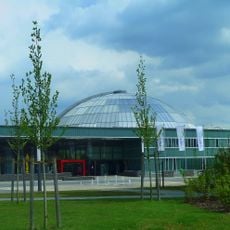
The former Werksgasthaus is now TZU I of the Technologiezentrum Umweltschutz, with around 2,800 m² of offices and a 1,200 m² conference centre, so the building is generally entered for events rather than as a museum. The complex lies on Essener Straße, and the Werksgasthaus is a stop on the Route der Industriekultur. The neighbouring TZU II is the curved two-storey building behind it; the Fraunhofer Institute (TZU III) stands about 2 km further east.
The basement originally contained a wine cellar with a tasting area and a small bowling alley, revealing the luxurious facilities provided for employees. These features show the high standard of comfort and recreation that the company offered within its industrial complex.
The community of curious travelers
AroundUs brings together thousands of curated places, local tips, and hidden gems, enriched daily by 93,679 contributors worldwide.