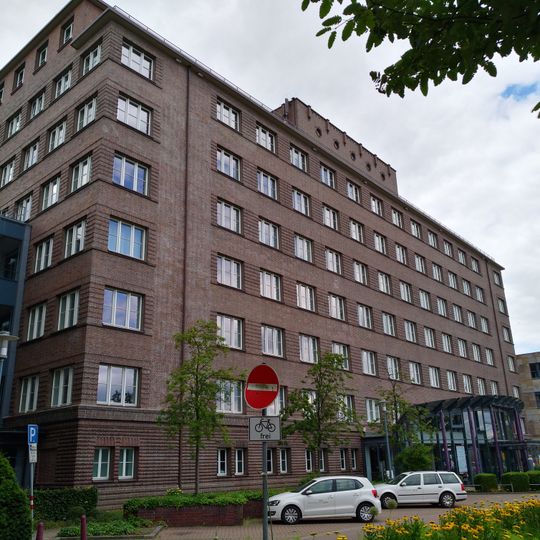
Stadthaus, building in Osnabrück, Germany
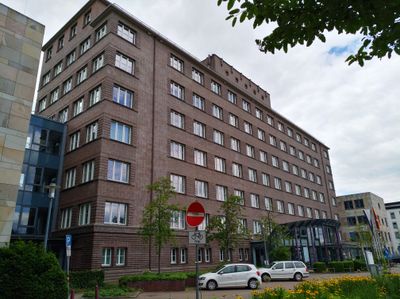
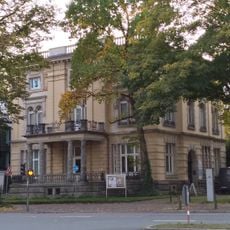
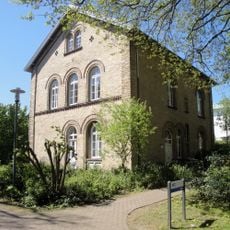
The Stadthaus in Osnabrück comprises two buildings on the Westerberg ridge: Stadthaus I, a seven-storey slab block with a flat roof and brown-red clinker facade, and the four-storey Stadthaus II. Stadthaus I, designed by city building officer Friedrich Lehmann, has fourteen rectangular windows per upper floor and a block-like machine room set back from the eastern front.
The building was erected between 1928 and 1929 by city architect Friedrich Lehmann in the New Objectivity style and initially served as a central hospital. After the clinic relocated to a new location in the 1980s, the structure was converted into city administration offices in the early 1990s.
The name Stadthaus dates from the 1990s conversion, when the former city hospital became municipal offices; the black STADTHAUS lettering has marked the front since late 2020. The complex also carries the name Stüvehaus for the older hospital building to the south, and the address at Natruper-Tor-Wall places it on the former Wiener Wall line above the old town.
Stadthaus I stands at Natruper-Tor-Wall on the elevated Westerberg edge above the old town, with Stadthaus II between it and the former Stüvehaus to the south. The building is a listed monument and serves as city offices, so visitors should expect working administration rather than open sightseeing; the former World War II tunnel entrances below the site are sealed.
Beneath the building lies a large underground tunnel system built during World War II as a bomb shelter and later used for civil defense during the Cold War. These hidden spaces are not open to the public today but stand as a reminder of an important layer of the city's past.
The community of curious travelers
AroundUs brings together thousands of curated places, local tips, and hidden gems, enriched daily by 94,658 contributors worldwide.