Zeecksche Villa, Historical villa in Rostock, Germany
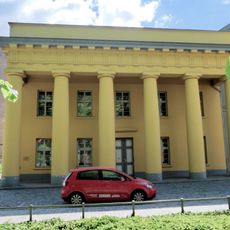
Zeecksche Villa is a two-storey reinforced-concrete building with a mansard roof and basement, built in 1909 to plans by Paul Korff and finished with cast-concrete plant ornament. Its August-Bebel-Strasse front has a portal framed by figure and ornament reliefs, with a wall fountain to the east; the narrow east side carries an oriel, loggia and polygonal conservatory. Inside, a hall with a segmental coffered ceiling is ringed by a staircase and gallery with carved ornament.
The villa was built in 1909 to designs by architect Paul Korff, with builder Heinrich Quade carrying out the work, for department-store owner Gustav Zeeck, whose family had lived in Rostock since 1896. After World War II Russian officers were quartered in the house while the Zeeck family kept the cellar and attic rooms; after the commandantura left, the Rostock district court moved in in 1949. The family was expropriated in 1953, and in 1958 the villa went to the University of Rostock's physics institute instead of a new building.
The entrance hall displays ornate wooden carvings and a segmented coffered ceiling, reflecting how wealthy merchants from the early 20th century chose to decorate their homes. These details convey the taste and lifestyle of the merchant class during that period.
The property is centrally located in Rostock and easily accessible on foot. Visitors will find a well-preserved example of early modern residential architecture with clear spatial organization.
The villa's 1909 fittings included a built-in vacuum cleaning system and hot-water preparation, unusual for a private house of that period. The street-side boundary wall also dates from the construction years. Since 2017 the building has housed the Rostock head office of the arcona hotel group, and the Danish consulate is also accommodated in it.
The community of curious travelers
AroundUs brings together thousands of curated places, local tips, and hidden gems, enriched daily by 93,225 contributors worldwide.