Château de Biéville, Louis XVI style castle in Biéville-Beuville, France
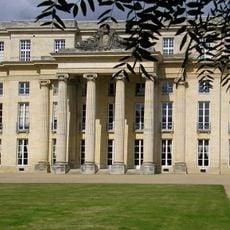
The Château de Biéville is an 18th-century residence in Biéville-Beuville, built in Louis XVI style. Its pale grey-beige stone facade rises three storeys under a dark slate hipped roof with dormer windows, and a projecting central section carries four columns topped by a triangular pediment. Stone steps lead to the central entrance door. The castle and its surroundings were classified as a picturesque site by decree of 28 June 1967.
The castle was designed in the 18th century by Caen architect Jacques-Nicolas Le Coq and remained unfinished after his death in 1786. The building suffered fire damage during the Normandy landings in 1944, bearing the marks of that wartime event.
The château and its surroundings were classified as a picturesque site by decree of 28 June 1967, a designation that covers the building together with its grounds. The Louis XVI facade, with its four-column avant-corps and classical pediment, is the element visitors can pick out from the road.
The château stands about 400 metres west of the Notre-Dame de Biéville church, in the Calvados department of Normandy. The building and its surroundings were classified as a picturesque site by decree of 28 June 1967, so the grounds are protected along with the house. Approach on foot from the church to see the facade with its four-column projecting section and pediment.
The château and its immediate surroundings were classified as a picturesque site by decree of 28 June 1967, so the protection covers the grounds as well as the building. The four-columned avant-corps with its classical pediment, visible from the approach, is the element the designation was meant to safeguard.
The community of curious travelers
AroundUs brings together thousands of curated places, local tips, and hidden gems, enriched daily by 93,094 contributors worldwide.